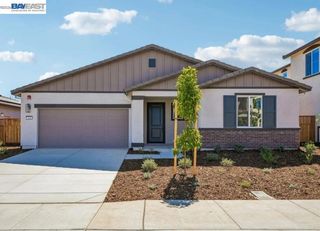
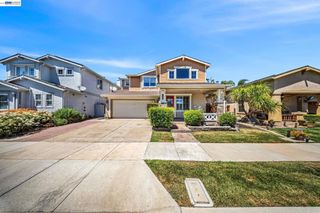
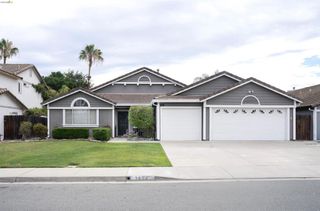
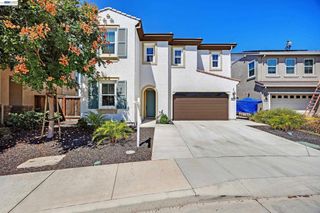
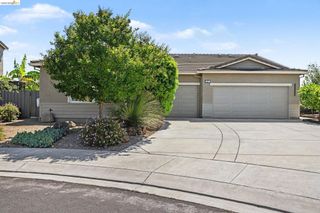
1519 Sycamore Dr, Oakley, CA 94561
- 4 beds |
- 3 baths |
- 2,483 sqft
 Single-Family Home
  Built in 2013
  5,480sqft lot
 2 car garage
  $280/sqft
  Listed 7 days ago
Property Description
1519 Sycamore Dr is a two-story Oakley home built in 2013 with an open main-level layout. The kitchen anchors the space with espresso cabinetry, granite countertops, stainless steel appliances, a tile backsplash, and a center island with breakfast bar seating that opens to the dining and living areas. Upstairs, a loft and a built-in desk area add flexible work space, and the carpeted bedrooms include ceiling fans and closet storage. The primary bedroom pairs with a bathroom featuring a separate tub and shower and a double vanity. Outdoor space includes a covered patio, an extended concrete patio, and a fully fenced backyard, while an attached two-car garage handles parking and storage. Clean interior finishes throughout complete a well-maintained residence with practical space in every room.
- Listing Status:
- Active
- Date Added:
- July 22, 2026
- Data Last Updated:
- July 29, 2026 at 11:18PM
- Listing Office:
- Opendoor Brokerage Inc. : 480-462-5392
- Listing Agent:
- Lisa Soltesz : 480-462-5392
- MLS ID:
- 41142370

- Style: Traditional
- Pool: NoneAssociation
- Parking: GarageParking spaces: 2
- Roofing: Tile
- General: Wood Siding2Slab
- HOA Amenities: ClubhouseOtherPoolTennis Court(s)156.0Monthly
- Originating MLS: CRMLS_BMLS
- County: Contra Costa
- Zoning: 0324200153
- Source: CRMLS_BMLS
This listing courtesy of Lisa Soltesz , Opendoor Brokerage Inc.
Monthly Payment
- Principal & Interest $
- Property Taxes $
- Home Insurance $
- VA Funding Fee $