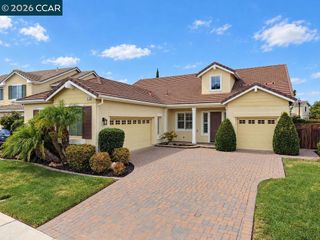
300 Colfax Ln, Oakley, CA 94561
- 4 beds |
- 3 baths |
- 2,881 sqft
 Single-Family Home
  Built in 2026
  6,059sqft lot
 2 car garage
  $312/sqft
  Listed 1 month ago
Property Description
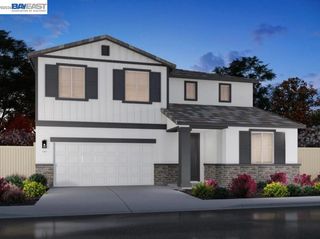
If you're looking for light and bright look no further! This home has beautiful large windows throughout creating a peaceful ambiance on both levels. Step inside the Cabernet, offering approximately 2,881 square feet of elevated living space, featuring 4-5 bedrooms and 3 bathrooms in a special two-story layout. The main level presents an open- concept kitchen with large island , pantry, stainless steel appliances and granite countertops, all flowing seamlessly into the dining and family room, perfect for entertaining and everyday living. An electric fireplace adds warmth and creates a cozy space in the central gathering area. A convenient downstairs bedroom with nearby full bath provides flexibility for guests and multigenerational living. Upstairs the private primary suite offers a relaxing retreat with a spacious closet, and ensuite bath featuring solid marblestone surfaces and dual vanities. Three additional bedrooms and a full bathroom complete the second floor, with the option for a fifth bedroom or loft to suite your lifestyle. Thoughtful design details include brushed nickel and chrome faucets, two-tone interior paint, rounded sheetrock corners and 5 1/4" baseboards. A blend of tile and carpet on the flooring elevate the style of the home, while features like USB ports in the kitchen, vinyl windows, and multi-zoned heating and air conditioning bring modern efficiency to everyday living. Photos are of a similar floorplan and may vary in features, color scheme or slight layout variations. Please come by to see the actual home.
- Listing Status:
- Active
- Date Added:
- August 13, 2026
- Data Last Updated:
- September 20, 2026 at 10:16PM
- Listing Office:
- Discovery Realty Inc : 925-995-4015
- Listing Agent:
- Brielle Carranza : 925-995-4015
- MLS ID:
- 41144896

- Style: ContemporaryCraftsmanMediterranean
- Other Structures: Patio
- Pool: None
- Parking: GarageGarage Door OpenerParking spaces: 4
- Roofing: Tile
- Windows: Screens
- General: Stucco2Slab
- Originating MLS: CRMLS_CCBE
- County: Contra Costa
- Zoning: 035750043
- Source: CRMLS_CCBE
This listing courtesy of Brielle Carranza , Discovery Realty Inc
Monthly Payment
- Principal & Interest $
- Property Taxes $
- Home Insurance $
- VA Funding Fee $

 New - 2 days ago