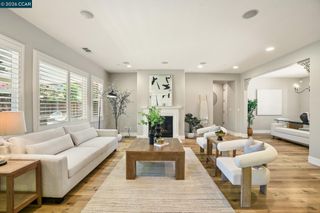
4321 Gold Run Dr, Oakley, CA 94561
- 4 beds |
- 3 baths |
- 2,710 sqft
 Single-Family Home
  Built in 1993
  0.4acre lot
 4 car garage
  $369/sqft
  Listed 2 months ago
Property Description
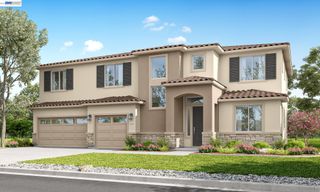
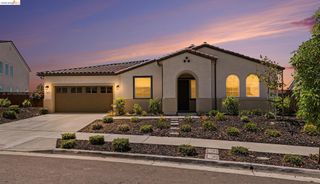
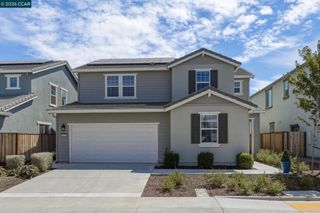
Absolutely Stunning and Truly One of a Kind! This exceptional property offers the perfect blend of elegance, comfort, and functionality with a spacious and thoughtfully designed floor plan. The heart of the home is the expansive kitchen and family room combination, featuring a beautiful fireplace and hearth that creates a warm and inviting gathering space. A separate living room with its own fireplace and a formal dining room provide additional areas for entertaining and everyday living. With 4 generously sized bedrooms, this home offers room for everyone. The oversized primary suite is a true retreat, complete with a luxurious spa-inspired bathroom featuring a one-of-a-kind soaking tub and custom shower that must be seen to be appreciated. The oversized 3-car garage provides abundant storage and parking space. The backyard is nothing short of a private resort. Enjoy a stunning pool, expansive lawn area, outdoor kitchen, tranquil koi pond, and plenty of space for gardening, a children's play area, or even a future ADU. Additional highlights include a durable tile roof, mature landscaping, and countless upgrades and amenities throughout. This unique property offers the lifestyle you've been dreaming of and is truly a rare find. Priced to sell and ready for its next lucky owner—don't miss this incredible opportunity! Open House Schedule: - Saturday 8/22 - 1-4 pm
- Listing Status:
- Active
- Date Added:
- June 18, 2026
- Data Last Updated:
- August 25, 2026 at 1:06AM
- Listing Office:
- Keller Williams Realty : 925-934-2900
- Listing Agent:
- Cheryl Hammond : 925-628-8220
- MLS ID:
- 41138845
- General: Back YardFront YardGarden/PlayLandscape BackLandscape Front
- Style: Ranch
- Pool: Gunite
- Parking: AttachedGarage Door Opener
- Windows: Double Pane Windows
- General: Stucco1Raised
- County: Contra Costa
- Zoning: 0411410061
- View: HillsView
- Fencing: Fenced
- Utilities: No Solar
- Water: Public
- Sewer: Public Sewer
This listing courtesy of Cheryl Hammond , Keller Williams Realty
Monthly Payment
- Principal & Interest $
- Property Taxes $
- Home Insurance $
- VA Funding Fee $

 New - 20 hours ago