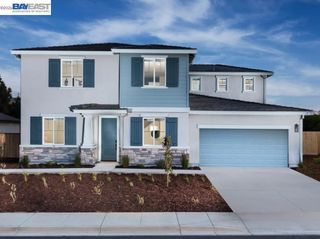
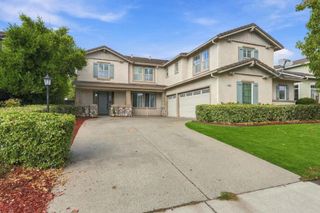
493 Quail Glen Dr, Oakley, CA 94561
- 4 beds |
- 3 baths |
- 3,237 sqft
 Single-Family Home
 Built in 2003
 0.37acre lot
 2 car garage
 $324/sqft
 Listed 2 months ago
Property Description
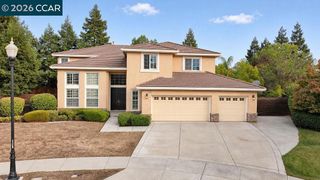
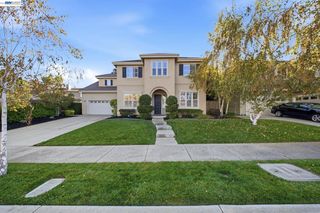
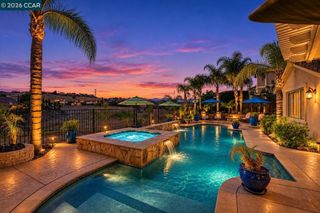
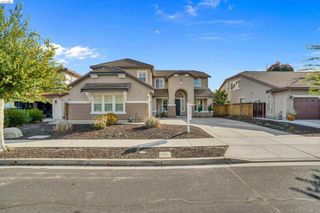
SILVERADO CREST! Fabulous single-story home offering over 3,200 sq. ft. of living space on a beautifully landscaped lot of just under ½ acre, complete with a sparkling pool and spa in the highly desirable Silverado Crest neighborhood! Step inside and immediately notice the abundance of natural light throughout this spacious 4-bedroom + private den/office paradise. The newly remodeled kitchen and great room feature beautiful LVT wood flooring and an impressive oversized center island with quartz countertops and abundant storage. The kitchen is finished with a full backsplash, stainless steel appliances, built-in beverage refrigerator, and convenient butler’s pantry. The kitchen flows seamlessly into the expansive great room, highlighted by an updated fireplace, hearth and mantel, along with a sliding glass door opening directly to your own backyard paradise. The spacious primary suite also offers direct backyard access, fresh paint, a separate shower and soaking tub, and updated fixtures. Additional improvements include new LVT flooring, updated fixtures and fresh paint in the bathrooms and laundry room. The backyard is made for California living! Enjoy the in-ground pool and spa with app-controlled features, flagstone patio, covered pavilion, and a fully equipped outdoor kitchen—perfect for entertaining and enjoying the outdoors year-round. Additional upgrades include a new water heater, fresh interior paint, new rear fence, new LED recessed lighting, safety pool fence, security system, and did I mention… SOLAR! Single story. Nearly ½ acre. Pool & spa. Outdoor kitchen. Over 3,200 sq. ft. Welcome to Silverado Crest!
- Listing Status:
- Active
- Date Added:
- September 21, 2026
- Data Last Updated:
- November 22, 2026 at 7:19PM
- Listing Office:
- WR Properties : 925-626-8352
- Listing Agent:
- Jeffrey Carter : 925-719-2464
- MLS ID:
- 41148946

- Style: Ranch
- Other Structures: Patio
- Pool: GuniteIn Ground
- Parking: GarageGarage Door OpenerGuestRV Access/ParkingParking spaces: 2
- Roofing: Tile
- General: Stucco1Slab
- Originating MLS: CRMLS_BMLS
- County: Contra Costa
- Zoning: 0413300161
- Source: CRMLS_BMLS
This listing courtesy of Jeffrey Carter , WR Properties
Monthly Payment
- Principal & Interest $
- Property Taxes $
- Home Insurance $
- VA Funding Fee $