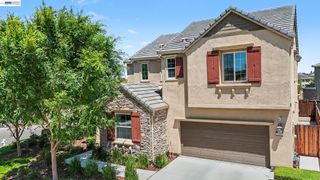
604 Crystalridge Way, Oakley, CA 94561
- 4 beds |
- 3 baths |
- 2,095 sqft
 Single-Family Home
  Built in 2026
  7,623sqft lot
 2 car garage
  $393/sqft
  Listed 17 days ago
Property Description
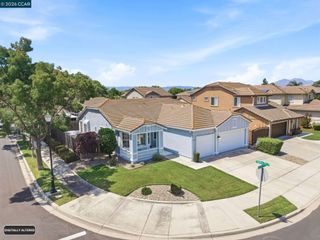
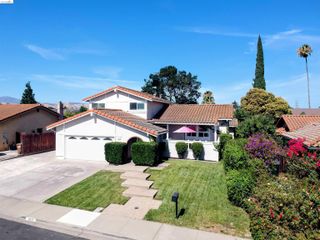
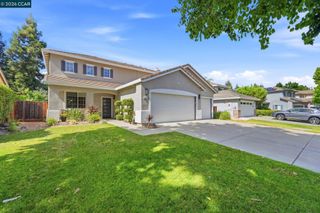
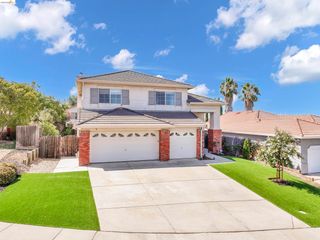
Experience ultimate luxury and structural peace of mind in the Amber, a premier single-story masterpiece at The Preserve at Stonewood. Built horizontally for an open layout, this single-level floor plan offers the "phantom square footage" advantage providing significantly more true, livable space with zero square footage wasted on staircases or landings. A grand gallery entry welcomes you, leading to a private front bedroom and bath perfect for guests. The intelligently designed split-wing layout completely isolates the quiet sleeping quarters from the vibrant, open-concept communal core. High-end finishes include soaring 9-foot ceilings with elegant tray ceilings in both the great room and primary suite. The gourmet kitchen boasts an expansive island with seating for four, and matching granite slab countertops. Relish the seamless indoor-outdoor flow to the backyard, perfect for low-maintenance single-story living. Enjoy maximum acoustic peace with no overhead noise transmission, enhanced HVAC efficiency, and an owned solar system. Best of all? No HOA and no Mello-Roos fees. Don't miss Oakley’s finest single-story living—schedule your tour of the Amber today!
- Listing Status:
- Active
- Date Added:
- June 18, 2026
- Data Last Updated:
- July 6, 2026 at 4:08AM
- Listing Office:
- Seecon Realty, Inc : 925-671-7711
- Listing Agent:
- John Arcidiacono : 925-203-0462
- MLS ID:
- 41138852
- General: Back YardFront YardLandscape FrontLow Maintenance
- Style: Traditional
- Pool: None
- Parking: AttachedInt Access From GarageGarage Faces FrontGarage Door Opener
- Windows: Double Pane WindowsScreensWeather StrippingENERGY STAR Qualified Windows
- General: BrickStucco1Slab
- County: Contra Costa
- Zoning: 034560001
- Utilities: All UtilitiesNatural Gas ConnectedIndividual Electric MeterIndividual Gas MeterPhotovoltaics Seller OwnedElectricity on Property
- Water: PublicMeter on Site
- Sewer: Public Sewer
This listing courtesy of John Arcidiacono , Seecon Realty, Inc
Monthly Payment
- Principal & Interest $
- Property Taxes $
- Home Insurance $
- VA Funding Fee $

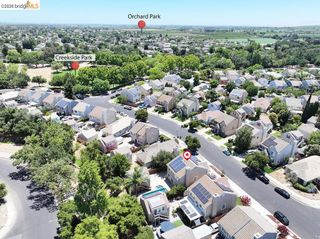
 New - 2 days ago