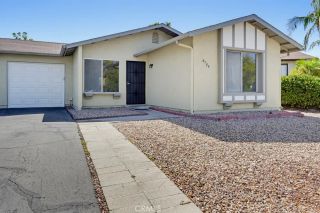
1469 Rancho Rose Way Unit 28, Oceanside, CA 92057
- 3 beds |
- 3 baths |
- 1,365 sqft
 Condominium
  Built in 2004
  —— sqft lot
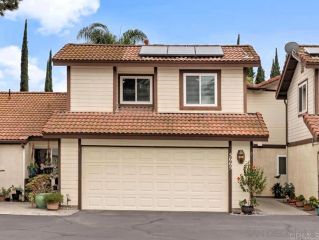
  2 car garage
  $505/sqft
  Listed 23 days ago
Property Description
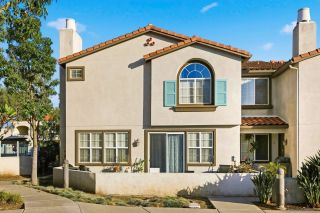
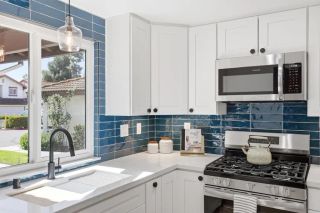
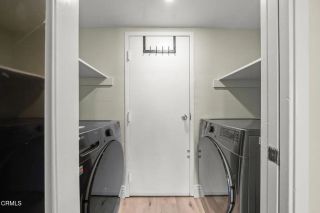
Welcome to 1469 Rancho Rose Way, where comfortable living and a relaxed community lifestyle come together in the desirable Rancho Rose neighborhood of Oceanside. This inviting 3-bedroom, 2.5-bath home offers 1,365 square feet of thoughtfully arranged living space with an open, airy feel and room to settle in and make it your own. The heart of the home is designed for everyday connection, with the kitchen flowing naturally into the living and dining areas. High ceilings and abundant natural light create a welcoming atmosphere, while all three bedrooms are thoughtfully located upstairs for privacy and separation from the main living spaces. The primary suite enjoys its own covered porch, creating a peaceful spot to start the morning or unwind at the end of the day. Step outside to the walled patio and enjoy an extension of the living space that feels both private and inviting. Beyond your own outdoor spaces, Rancho Rose offers a lifestyle centered around recreation and community, with a pool, playground, biking and horse trails, and security services. With recent flooring updates, fresh paint in the kitchen and bathrooms, a two-car attached garage, central air, and a full-size upstairs laundry, the home combines everyday functionality with an easygoing Southern California lifestyle. Conveniently located near major routes, shopping, dining, schools, and the coast, this is an opportunity to enjoy the best of Oceanside living in a welcoming community setting.
- Listing Status:
- Active
- Date Added:
- September 14, 2026
- Data Last Updated:
- October 8, 2026 at 7:12PM
- Listing Office:
- Real Broker : 855-450-0442
- Listing Agent:
- Michael W Greenwald : 630-433-0749
- MLS ID:
- 260022539
- General: Community/CommonPrivate Below GroundHeated
- Pool: Below GroundCommunity/CommonAssociationFencedFilteredSaltwater
- Parking: AttachedGarage Door OpenerParking spaces: 4
- Roofing: Tile/Clay
- General: Stucco2
- HOA Amenities: Biking TrailsHot WaterPets PermittedPlaygroundSpaHorse TrailsPoolSecurityExterior (Landscaping)Trash Pickup415.0Monthly
- Originating MLS: SDMLS
- School District: Vista Unified School District
- County: San Diego
- Zoning: 157-110-92-09
- Fencing: Stucco Wall
- Restrictions: CC&R's
- Utilities: Electricity ConnectedSewer ConnectedWater Connected
- Water: Public
- Sewer: Public Sewer
- Source: SDMLS
This listing courtesy of Michael W Greenwald , Real Broker
Monthly Payment
- Principal & Interest $
- Property Taxes $
- Home Insurance $
- VA Funding Fee $

 New - 1 day ago