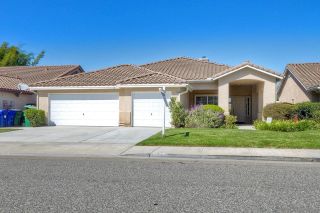
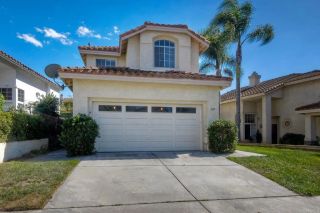
1861 Avenida Segovia, Oceanside, CA 92056
- 3 beds |
- 3 baths |
- 1,708 sqft
 Single-Family Home
  Built in 1989
  4,356sqft lot
 2 car garage
  $483/sqft
  Listed 1 month ago
Property Description
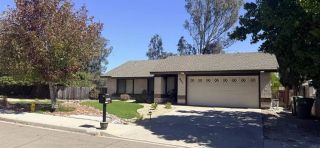
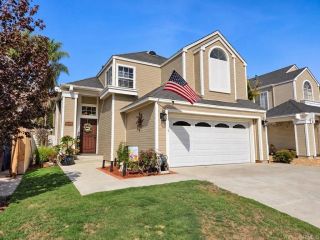
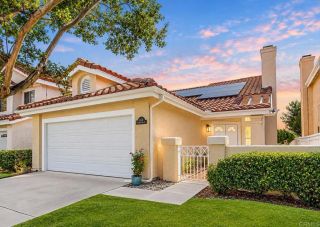
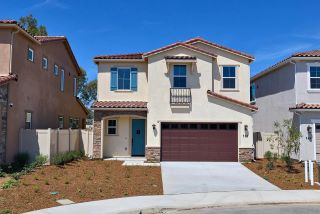
Welcome to this charming Rancho Del Oro home, ideally situated in one of Oceanside’s most desirable and well-established neighborhoods. This inviting 3-bedroom, 2.5-bath home features an abundance of natural light, creating a bright and welcoming atmosphere throughout. Step inside to an open, circular flowing floor plan with dramatic vaulted ceilings that connects the spacious living room, featuring a dual-sided fireplace, to the dining area, generously sized kitchen and separate family room. Upstairs, you’ll find all three bedrooms with brand-new carpet. The spacious primary suite offers an en-suite bathroom and private balcony with views. The two additional bedrooms are conveniently connected by a Jack-and-Jill bathroom. Outside, the low-maintenance backyard provides a relaxing retreat with mountain views and plenty of room for outdoor dining and entertaining. The home sits high on the lot, helping capture a refreshing cross-breeze from the front to the back of the property. Located in Oceanside’s sought-after Rancho Del Oro community with convenient access to shopping, dining, schools, the Sprinter train, Highway 78 and I-5. Enjoy nearby recreation at the YMCA, SoCal Sports Complex & William A. Wagner Aquatic Center. And when it’s time to enjoy the coast, Oceanside’s beaches, pier, harbor, restaurants, and vibrant coastal scene are a short drive away. A wonderful opportunity to enjoy the Southern California coastal lifestyle!
- Listing Status:
- Active
- Date Added:
- August 31, 2026
- Data Last Updated:
- October 8, 2026 at 5:11PM
- Listing Office:
- Mission Realty Group :
- Listing Agent:
- James M Buksa : 619-454-5755
- MLS ID:
- 260021328
- Pool: N/K
- Parking: AttachedParking spaces: 4
- Roofing: Tile/Clay
- General: Stucco2 Story
- HOA Amenities: PlaygroundCommon Area Maintenance142.0Monthly
- Originating MLS: SDMLS
- County: San Diego
- Zoning: R-1:SINGLE161-574-53-00
- View: Mountains/Hills
- Fencing: Full
- Restrictions: CC&R's
- Water: Meter on Property
- Sewer: Sewer Connected
- Source: SDMLS
This listing courtesy of James M Buksa , Mission Realty Group
Monthly Payment
- Principal & Interest $
- Property Taxes $
- Home Insurance $
- VA Funding Fee $

 New - 21 hours ago