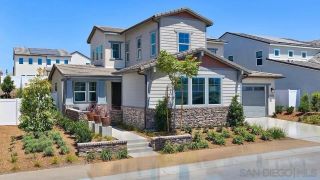
274 Hadley Way, Oceanside, CA 92057
- 4 beds |
- 4 baths |
- 3,335 sqft
 Single-Family Home
 Built in 2025
 0.27acre lot
 3 car garage
 $414/sqft
 Listed 1 month ago
Property Description
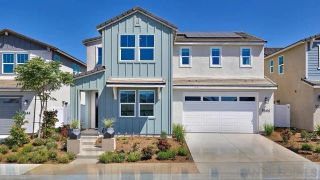
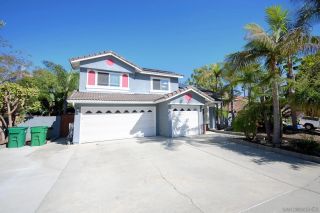
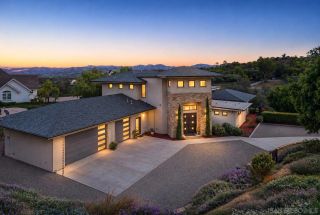
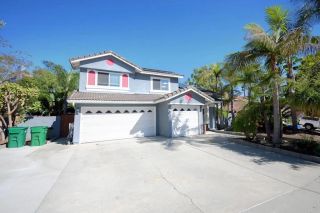
BETTER THAN NEW! Built in 2025 with approximately $80,000 invested in the backyard after purchase. Solar is included and PAID OFF!! Why buy new construction and then spend monthsand thousands morefinishing the yard when it's already been done for you? Welcome to 274 Hadley Way, a nearly new single-story, 4-bedroom, 3.5-bath home offering 3,335 sq. ft. in the highly desirable North River Farms community of Oceanside. Designed with modern living in mind, this spacious floor plan combines style, functionality and flexibility. Three secondary bedrooms are positioned near the front of the home, while a separate office provides the ideal work-from-home space. At the heart of the home, the expansive open-concept kitchen, dining and living areas create a natural gathering place for everyday life and entertaining. Garage is a 3-car tandem design and includes an EV outlet to charge your car! Continue the living space outdoors, providing that indoor/outdoor lifestyle Southern California buyers love. Privately positioned away from the secondary bedrooms, the generous primary suite feels like its own retreat, complete with a spa-inspired bath and dual walk-in closets. These are the same core features highlighted in the comparable 3,335 sq. ft. floor plan at 290 Hadley Way. But here's where 274 Hadley Way separates itself from buying new construction. After purchasing the home, the owners invested approximately $80,000 into the backyard landscaping, transforming the outdoor space into a finished extension of the home. Instead of moving into a brand-new house and then dealing with landsca
- Listing Status:
- Active
- Date Added:
- October 24, 2026
- Data Last Updated:
- November 22, 2026 at 4:12PM
- Listing Office:
- Jason Mitchell R. E. Calif : 310-720-6627
- Listing Agent:
- Colleen Nichols : 734-731-0074
- MLS ID:
- SW26214822
- General: Community/Common
- Style: Ranch
- Pool: AssociationHeated
- Parking: TandemGarage Door OpenerParking spaces: 5
- Roofing: ConcreteTile/Clay
- General: Stucco1
- HOA Amenities: Biking TrailsGym/Ex RoomHiking TrailsPicnic AreaPlaygroundPool360.0Monthly
- Originating MLS: California Regional MLS
- School District: Oceanside Unified School Distric
- County: San Diego
- Zoning: 1579021000
- View: Mountains/Hills
- Fencing: Excellent ConditionNew ConditionVinyl
- Restrictions: CC&R's
- Utilities: Electricity ConnectedNatural Gas ConnectedSewer ConnectedWater Connected
- Water: Public
- Sewer: Public Sewer
- Source: California Regional MLS
This listing courtesy of Colleen Nichols , Jason Mitchell R. E. Calif
Monthly Payment
- Principal & Interest $
- Property Taxes $
- Home Insurance $
- VA Funding Fee $

 New - 3 days ago