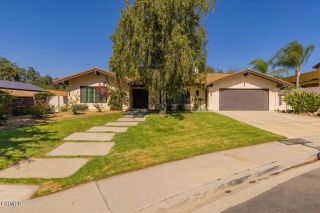
11358 Creek Road, Ojai, CA 93023
- 4 beds |
- 4 baths |
- 2,432 sqft
 Single-Family Home
  Built in 2008
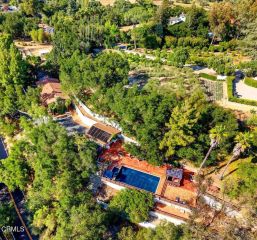
  2.81acre lot
 —— car garage
  $1,026/sqft
  Listed 8 days ago
Property Description
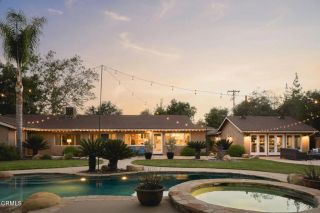
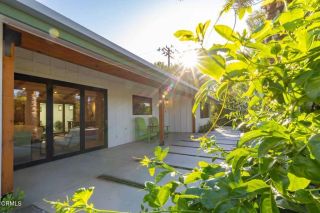
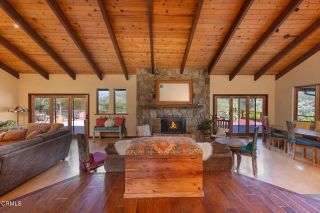
From the moment you enter through the gates of this estate home, you're embraced by the magical energy of Ojai. The babbling waters, the fairy-lit River Walk, the incredible privacy afforded by over 400 acres of protected land in every direction. Best of all, it's only 2.2 miles from downtown Ojai and a mile from the famous Ojai Valley Inn & Spa.Whether you're looking for a fabulous vacation home, a primary residence, or a lucrative income property, this checks all your boxes. The ground floor comprises two separate income-generating units, including a newly constructed and permitted Jr. ADU with full kitchen and bath. There's also a beautifully decorated, permitted short-term rental that can double as accommodations for extended family. Both have their own entrances and access to the views and natural music of the San Antonio Creek. Ask your agent for more details about these two income-producing units.Heading up the outdoor stairs, you'll come to the relaxing covered deck overlooking the creek, the moon and stars. Inside, you'll immediately notice the hickory hardwood floors and custom finishes everywhere. The dining room invites gorgeous views to the table. The comfy living room with fireplace offers the perfect place to gather all your favorite people. There's also an inviting guest bedroom and newly remodeled bath on this level. The top floor comprises the fabulous owner's retreat, featuring an ensuite bedroom, spa bath, and luxurious dressing room/nursery/office. Rest and revive in the jetted tub or enjoy the oversized shower. Store your favorite toiletries in the woo
- Listing Status:
- Active
- Date Added:
- July 21, 2026
- Data Last Updated:
- July 30, 2026 at 7:11AM
- Listing Office:
- BHHS California Properties : (805) 477-4230
- Listing Agent:
- Sharon MaHarry : 805-766-7889
- MLS ID:
- V1-37741
- General: N/K
- Style: Custom Built
- Pool: N/K
- Parking: GatedParking spaces: 0
- Roofing: Composition
- General: Hardboard3
- Originating MLS: CRMLSF
- County: Ventura
- Zoning: 0330130110
- View: Creek/Stream
- Utilities: Electricity ConnectedNatural Gas ConnectedSee RemarksSewer ConnectedWater Connected
- Water: Well
- Sewer: Public Sewer
- Source: CRMLSF
This listing courtesy of Sharon MaHarry , BHHS California Properties
Monthly Payment
- Principal & Interest $
- Property Taxes $
- Home Insurance $
- VA Funding Fee $

 New - 1 hour ago