365 Encino Drive, Oak View, CA 93022
- 3 beds |
- 3 baths |
- 2,691 sqft
 Single-Family Home
  Built in 1965
  1.13acre lot
 4 car garage
  $779/sqft
  Listed 20 days ago
Property Description
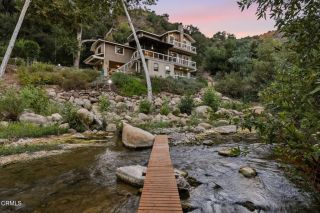
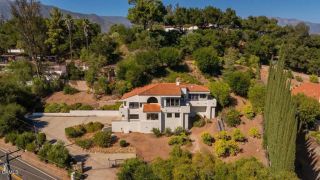
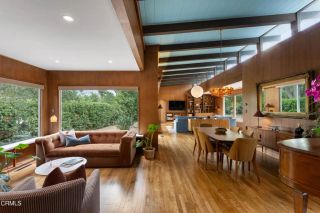
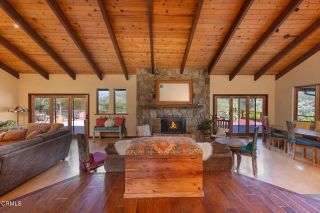
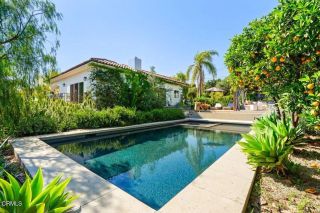
Welcome to your private sanctuary in Ojai - where classic ranch style meets refined, resort-style living. Set on an expansive 1.13+/- acre lot, this beautifully appointed property features 2,691+/- sq.ft. of combined living space between the 2,228+/- sq.ft. single-level main home and a detached 463+/- sq.ft. pool house. With its seamless indoor-outdoor floor plan, sparkling swimming pool, and relaxing spa, this estate is perfectly designed for everyday comfort and memorable entertaining.The home features 3 spacious bedrooms plus an office or potential 4th bedroom and 2.5 bathrooms - ideal for remote work or creative pursuits. The detached pool house with a bar further enhances the property with an intimate space to wind down and take in the private oasis. Storage and utility are unmatched with two separate 2-car garages (4 garage spaces total), convenient RV parking, plus ample parking in the horseshoe driveway, providing exceptional storage and versatility.The open-concept floor plan is anchored by a true chef's kitchen with a spacious pantry, ideal for gathering with family and friends. Rich hardwood floors flow seamlessly through the kitchen, dining area, and hallways, creating a warm sense of continuity, while a wood-burning fireplace adds a cozy focal point in the main living area. With multiple outdoor seating areas, the backyard is an entertainer's paradise, complete with a wood-burning pizza oven, built-in BBQ, and a bocce ball court that invites long afternoons of leisure. Further, the property includes a quiet office/flex space and a tranquil koi pond complementin
- Listing Status:
- Active
- Date Added:
- May 29, 2026
- Data Last Updated:
- July 30, 2026 at 7:11AM
- Listing Office:
- Village Properties : (805) 969-8900
- Listing Agent:
- Katie Mohun : 805-705-5144
- MLS ID:
- V1-37511
- General: Private Below GroundHeatedPrivate
- Style: Ranch
- Pool: Below GroundPrivateGuniteHeatedFilteredWaterfall
- Parking: Direct Garage AccessGarageGarage - Single DoorGarage Door OpenerParking spaces: 4
- Roofing: Composition
- General: Stucco1
- Originating MLS: CRMLSF
- County: Ventura
- Zoning: RE1AC0330200165
- View: Mountains/HillsVineyard
- Fencing: Average ConditionRedwoodChain Link
- Utilities: Cable AvailableCable ConnectedElectricity ConnectedNatural Gas AvailableNatural Gas ConnectedSewer ConnectedWater Connected
- Water: Public
- Sewer: Public Sewer
- Source: CRMLSF
This listing courtesy of Katie Mohun , Village Properties
Monthly Payment
- Principal & Interest $
- Property Taxes $
- Home Insurance $
- VA Funding Fee $

 New - 3 hours ago