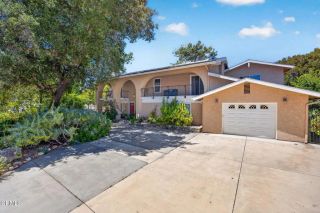
2046 Los Encinos Road, Ojai, CA 93023
- 4 beds |
- 4 baths |
- 2,538 sqft
 Single-Family Home
  Built in 1958
  0.49acre lot
 2 car garage
  $729/sqft
  Listed 28 days ago
Property Description
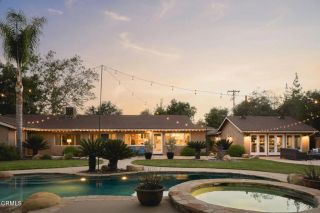
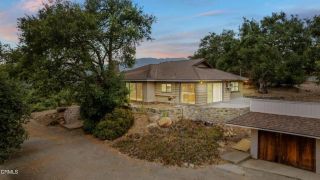
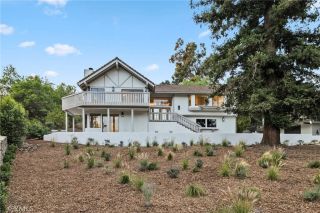
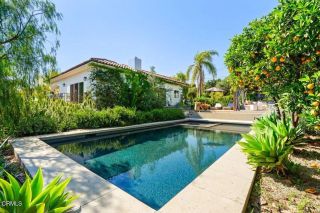
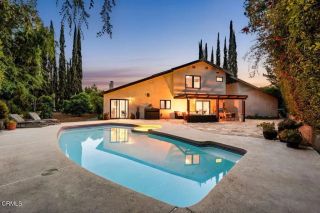
Architectural integrity meets modern comfort in this beautifully restored 1958 Mid-Century Modern residence on nearly half acre in one of Ojai's most desirable neighborhoods.Thoughtfully reimagined, this 4-bedroom, 3 1/2-bath home preserves the timeless character of Mid-Century architecture while incorporating today's most desirable upgrades. Walls of glass, soaring beamed ceilings, original hardwood floors, warm wood paneling, custom built-ins and an effortless indoor-outdoor connection create the authentic design experience Mid-Century Modern enthusiasts seek.The expansive great room is filled with natural light and centered around a gas fireplace, while the remodeled kitchen features new countertops, flooring, appliances, designer hardware and a cast iron farmhouse sink. Every room has been carefully curated with period designer lighting, custom solar and blackout shades, refinished hardwood floors, three updated en-suite bathrooms and premium finishes throughout.A detached fourth bedroom offers exceptional flexibility as a guest suite, private office, art studio, wellness room or creative retreat.The professionally landscaped front yard has been fully transformed into a welcoming architectural setting with olive trees, drought-tolerant plantings, custom lighting, irrigation, drainage improvements, and a peaceful fountain. The generous backyard presents a unique opportunity for the next owner to tailor the outdoor living experience to their own needs--whether it's a resort-style entertaining space, pool, gardens, or wellness retreat. To help inspire that vision, professi
- Listing Status:
- Active
- Date Added:
- July 1, 2026
- Data Last Updated:
- July 30, 2026 at 7:11AM
- Listing Office:
- Keller Williams Santa Barbara : (805) 456-3600
- Listing Agent:
- Stacy Cadenasso : 805-217-2676
- MLS ID:
- V1-37340
- General: N/K
- Pool: N/K
- Parking: GatedGarageParking spaces: 3
- Roofing: Composition
- General: 1
- Originating MLS: CRMLSF
- County: Ventura
- Zoning: 0320041095
- View: Mountains/Hills
- Fencing: Wrought IronSecurity
- Water: Public
- Sewer: Conventional Septic
- Source: CRMLSF
This listing courtesy of Stacy Cadenasso , Keller Williams Santa Barbara
Monthly Payment
- Principal & Interest $
- Property Taxes $
- Home Insurance $
- VA Funding Fee $