1193 E G, Ontario, CA 91764
- 3 beds |
- 2 baths |
- 1,014 sqft
 Single-Family Home
  Built in 1953
  5,998sqft lot
 1 car garage
  $666/sqft
  Listed 8 days ago
Property Description
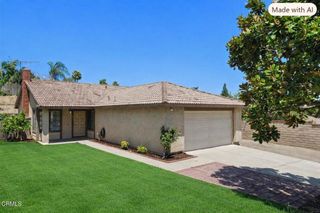
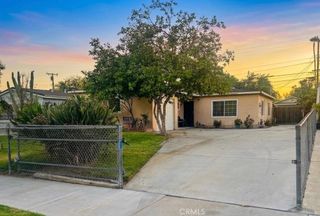
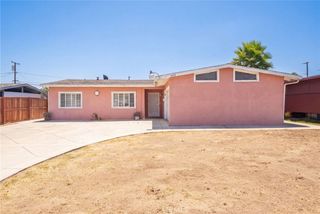
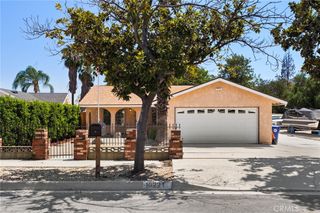
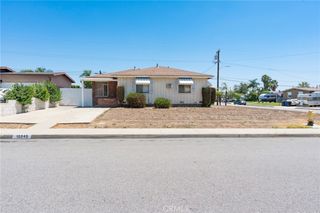
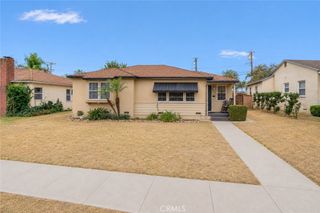
Beautifully renovated 3 bedroom, 2 bath home in Ontario offering modern finishes, comfort, and everyday convenience. Thoughtfully refreshed inside and out, this home features all-new flooring, fresh interior and exterior paint, and stylish updates that create a polished, move-in-ready feel. The kitchen showcases shaker-style cabinetry, granite countertops, and stainless steel appliances, blending timeless design with modern functionality. Updated bathroom finishes add a fresh, refined touch, while major system upgrades—including a new furnace and central air system plus a new water heater—provide added peace of mind. Enjoy outdoor living with a covered patio and privacy fencing, ideal for relaxing, dining, or entertaining. A one-car garage is complemented by plenty of driveway parking, offering flexibility for multiple vehicles, guests, or recreational needs. With upgraded finishes, practical improvements, and inviting indoor-outdoor spaces, this Ontario home delivers comfortable living with an elevated, move-in-ready lifestyle.. Included 100-Day Home Warranty with buyer activation
- Listing Status:
- Active
- Date Added:
- August 3, 2026
- Data Last Updated:
- August 11, 2026 at 8:18PM
- Listing Office:
- OPENDOOR BROKERAGE INC. : 480-462-5392
- Listing Agent:
- LISA SOLTESZ : 480-462-5392
- Contact:
- 480-462-5392
- MLS ID:
- IV26168792

- Pool: None
- Parking: GarageParking spaces: 1
- Roofing: AsphaltShingle
- General: BrickStucco1
- HOA Amenities: 0.0
- Originating MLS: CRMLS_CRM
- School District: Ontario-Montclair
- County: San Bernardino
- Zoning: 1048161420000
- View: None
- Water: Public
- Sewer: Public Sewer
- Source: CRMLS_CRM
This listing courtesy of LISA SOLTESZ , OPENDOOR BROKERAGE INC.
Monthly Payment
- Principal & Interest $
- Property Taxes $
- Home Insurance $
- VA Funding Fee $