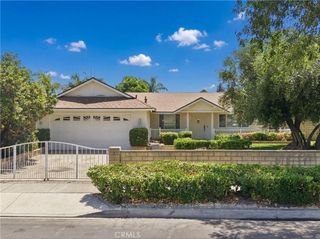
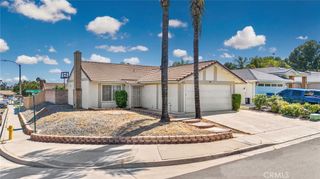
10221 26th Street, Rancho Cucamonga, CA 91730
- 3 beds |
- 2 baths |
- 1,000 sqft
 Single-Family Home
  Built in 1974
  7,492sqft lot
 2 car garage
  $680/sqft
  Listed 8 days ago
Property Description
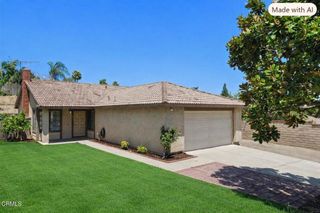
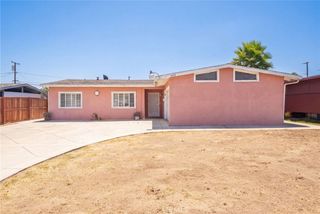
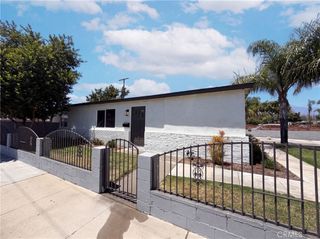
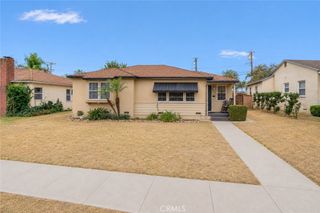
Step into a home where thoughtful updates and timeless comfort come together to create an inviting place to call your own. Offering 3 bedrooms, 2 bathrooms, and approximately 1,000 square feet of well-designed living space, this residence has been carefully improved over the years to provide both style and peace of mind. The bright interior features beautiful vinyl flooring throughout the main living areas, while the bedrooms offer a warm and comfortable retreat. A beautifully remodeled kitchen serves as the heart of the home, showcasing updated cabinetry, countertops, and modern appliances installed in 2021, making everyday cooking and entertaining effortless. Both bathrooms were also tastefully renovated, complemented by elegant plantation shutters that add charm and character throughout the home. Beyond its attractive interior, major system upgrades enhance the property's long-term value, including a newer roof installed in 2018, complete PEX plumbing completed in 2023, a new water heater added in 2024, and an HVAC system professionally serviced in 2025. The thoughtfully designed drought-tolerant landscaping, completed in 2024, provides attractive curb appeal while promoting easy, water-conscious maintenance. Combining modern updates with everyday functionality, this move-in-ready home offers a wonderful opportunity to enjoy comfortable living for years to come.
- Listing Status:
- Active
- Date Added:
- August 3, 2026
- Data Last Updated:
- August 11, 2026 at 8:18PM
- Listing Office:
- Real Brokerage Technologies : 855-450-0442
- Listing Agent:
- NICHOLAS CARDENAS : 855-450-0442
- Contact:
- 909-727-6128
- MLS ID:
- IV26168981

- General: Awning(s)Lighting
- Style: Traditional
- Other Structures: Covered
- Pool: None
- Parking: DrivewayGarage Faces FrontGaragePavedRV Access/ParkingOn StreetParking spaces: 2
- Roofing: Composition
- Windows: BlindsDrapesScreensShutters
- General: DrywallFrameGlassConcreteStucco1
- Road/Access: City Street
- HOA Amenities: 0.0
- Originating MLS: CRMLS_CRM
- School District: San Bernardino City Unified
- County: San Bernardino
- Zoning: 0209103030000
- View: City LightsNeighborhoodView
- Fencing: BlockExcellent ConditionWrought Iron
- Utilities: Cable AvailableElectricity ConnectedNatural Gas ConnectedPhone AvailableSewer ConnectedWater ConnectedStandard
- Water: Public
- Sewer: Public Sewer
- Source: CRMLS_CRM
This listing courtesy of NICHOLAS CARDENAS , Real Brokerage Technologies
Monthly Payment
- Principal & Interest $
- Property Taxes $
- Home Insurance $
- VA Funding Fee $