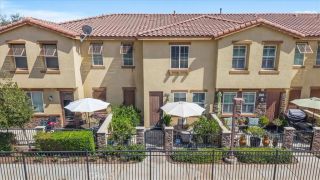
1304 W W Oak Crest Paseo, Ontario, CA 91762
- 3 beds |
- 3 baths |
- 1,543 sqft
 Condominium
  Built in 2026
  —— sqft lot
  2 car garage
  $370/sqft
  Listed 2 days ago
Property Description
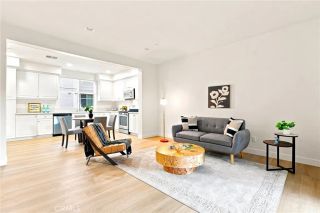
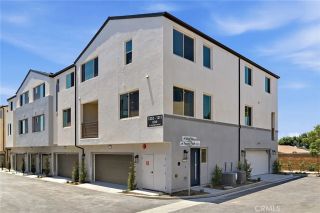
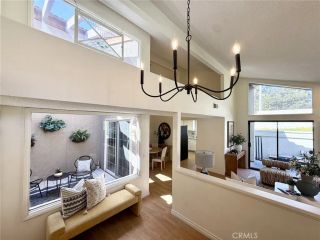
NO MELLO ROOS for this newly released townhome in North Ontario. Canopy by Risewell Homes is a smaller enclave with a location that's still accessible to the I10, 210 and I15 corridors, ONT INT Field and Airport, Toyota Arena, Victoria Gardens, and so many other shopping/dining/entertainment options. A designer-curated interior package with LVP/tile flooring, Quartz counters, white cabinetry. Home highlights include a second-level balcony, walkability to new community greenspace, fenced courtyard, deeper two car garage w/ storage niche, and open living at second floor, flanked by a unique Bed/ensuite Bath (or Office/Den). Further upstairs find a sizeable Primary Suite opposite another secondary Bed and ensuite Bath, as well as laundry closet. Builder incentives available, ESTIMATED FEBRUARY MOVE IN as construction is underway!
- Listing Status:
- Active
- Date Added:
- August 21, 2026
- Data Last Updated:
- August 24, 2026 at 7:12AM
- Listing Office:
- The New Home Company : 949-382-7800
- Listing Agent:
- Casey Fry : 209-242-1857
- MLS ID:
- OC26183923
- General: N/K
- Style: Modern
- Pool: N/K
- Parking: Direct Garage AccessTandemParking spaces: 2
- Roofing: Tile/Clay
- General: Stucco3
- HOA Amenities: Outdoor Cooking AreaPets PermittedPicnic AreaExterior Bldg MaintenanceLimited Insurance321.0Monthly
- Originating MLS: California Regional MLS
- County: San Bernardino
- View: N/K
- Restrictions: CC&R's
- Utilities: Cable AvailableElectricity ConnectedNatural Gas Not AvailablePhone AvailableSewer ConnectedWater Connected
- Water: Public
- Sewer: Public Sewer
- Source: California Regional MLS
This listing courtesy of Casey Fry , The New Home Company
Monthly Payment
- Principal & Interest $
- Property Taxes $
- Home Insurance $
- VA Funding Fee $

 New - 2 days ago