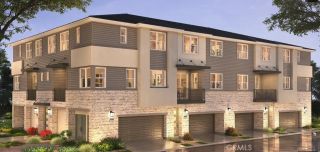
8056 Cresta Bella Road, Rancho Cucamonga, CA 91730
- 2 beds |
- 3 baths |
- 1,838 sqft
 Condominium
  Built in 2014
  1,999sqft lot
 2 car garage
  $337/sqft
  Listed 1 day ago
Property Description
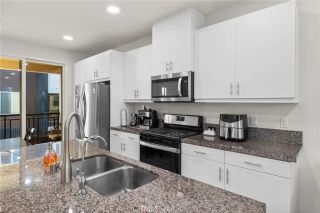
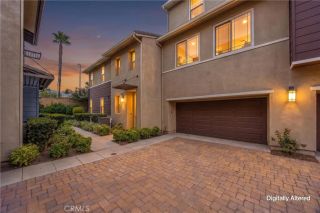
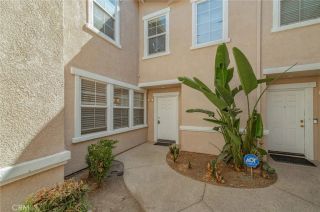
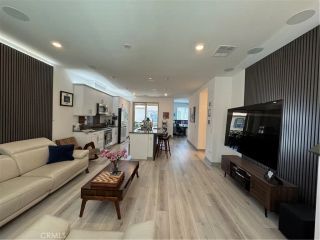
Welcome home to this beautiful townhome, tucked inside a gated Rancho Cucamonga community that sits alongside the Pacific Electric Trail. Your gated front patio greets you first, with stone pilasters, wrought-iron fencing, potted greenery, and room for a table & umbrella. You will want to linger here over morning coffee with your puppy underfoot as walkers & cyclists pass by. Step inside to a light-filled main level with wood-look plank flooring, recessed lighting, and a living room generous enough for the sectional, the reading chair, and everyone who shows up on game day. The dining area graces the space between the living room and the kitchen, ready for anniversary dinners under the chandelier and graduation toasts that linger long after dessert. The kitchen is the crown jewel of this level. Rich raised-panel cabinetry, gleaming granite counters with a full granite backsplash, and stainless steel appliances, including a gas cooktop, a built-in oven, and a microwave, make cooking a pleasure. The center island seats several guests at the bar, so guests settle in with a glass of wine while you finish the pasta. A powder room serves this level. Upstairs, each bedroom is a private suite. The primary is spacious and offers a walk-in closet along with a beautifully appointed bath featuring dual sinks, a soaking tub, a separate glass-enclosed shower, and a private water closet. There is nothing better than that long soak at the end of a demanding day. The secondary suite has its own full bath with dual sinks. The laundry room is upstairs as well, with overhead cabinets, right wh
- Listing Status:
- Active
- Date Added:
- August 13, 2026
- Data Last Updated:
- August 16, 2026 at 12:12AM
- Listing Office:
- The Real Estate Resource Group : 909-575-4517
- Listing Agent:
- Laura Dandoy :
- MLS ID:
- CV26169360
- General: N/K
- Style: Contemporary
- Pool: Below GroundCommunity/CommonAssociation
- Parking: Direct Garage AccessGarageParking spaces: 2
- Roofing: Tile/Clay
- General: 3
- HOA Amenities: Hiking TrailsPoolWater449.0Monthly
- Originating MLS: California Regional MLS
- County: San Bernardino
- Zoning: 0207721320000
- View: Mountains/HillsNeighborhood
- Restrictions: CC&R's
- Utilities: Cable AvailableElectricity ConnectedNatural Gas ConnectedPhone AvailableSewer AvailableWater Connected
- Water: Public
- Sewer: Public Sewer
- Source: California Regional MLS
This listing courtesy of Laura Dandoy , The Real Estate Resource Group
Monthly Payment
- Principal & Interest $
- Property Taxes $
- Home Insurance $
- VA Funding Fee $

 New - 3 days ago