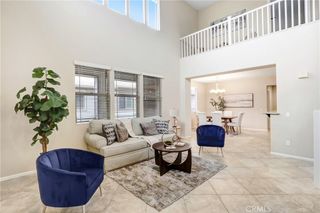
3584 E Indigo Privado, Ontario, CA 91764
- 3 beds |
- 3 baths |
- 1,634 sqft
 Condominium
  Built in 2026
  —— sqft lot
  2 car garage
  $395/sqft
  Listed 1 day ago
Property Description
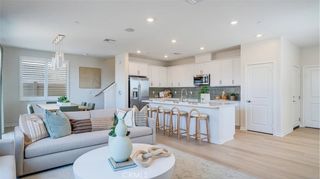
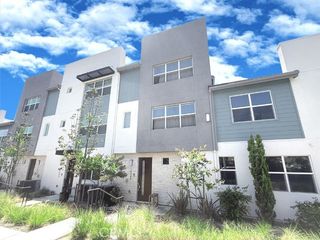
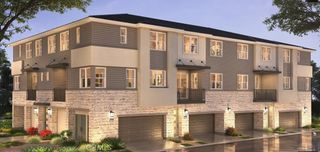
New Shea Homes Community. Near Shopping and dining, great walkable neighborhood. Brand New Construction located in the foothills of the San Gabriel Mountains, just 35 miles east of downtown Los Angeles is the vibrant city of Ontario. Home to Metro at Piemonte located near the intersection of Ontario Center and Via Piemonte, this new construction community of townhomes has so much to offer Inland Empire homebuyers seeking a fun lifestyle and a true urban living experience. In addition to features like open-concept living areas, deluxe kitchens, and well-appointed bathrooms, the townhomes each include a second floor deck with lofts and flex spaces per plan. Piemonte is adjacent to the Toyota Arena and walkable to restaurants and retail shops—and California’s largest outlet shopping destination, Ontario Mills, is just a short drive away. Enjoy strolls to dinner before a concert or sporting event—plus, access to L.A., Orange County, and beyond. The community is close to Ontario International Airport and all kinds of recreation—from Cucamonga-Guasti Regional Park to Whispering Lakes Golf Course. Embrace urban living at its finest in Ontario's Metro at Piemonte, where every detail is crafted to offer you a vibrant lifestyle.
- Listing Status:
- Active
- Date Added:
- July 27, 2026
- Data Last Updated:
- July 29, 2026 at 3:19AM
- Listing Office:
- Keller Williams Realty : 949-482-3999
- Listing Agent:
- Cesi Pagano : 949-482-3999
- MLS ID:
- OC26163378

- Other Structures: DeckCovered
- Pool: None
- Parking: GarageGarage Door OpenerGuestNo DrivewayParking spaces: 2
- Roofing: ConcreteTile
- Windows: Double Pane WindowsScreens
- General: Stucco3Slab
- Road/Access: Alley
- HOA Amenities: Call for RulesBarbecuePicnic AreaPets AllowedTrash359.0Monthly
- Originating MLS: CRMLS_CRM
- School District: Chaffey Joint Union High
- County: San Bernardino
- View: None
- Water: Public
- Sewer: Public Sewer
- Source: CRMLS_CRM
This listing courtesy of Cesi Pagano , Keller Williams Realty
Monthly Payment
- Principal & Interest $
- Property Taxes $
- Home Insurance $
- VA Funding Fee $

 New - 1 day ago