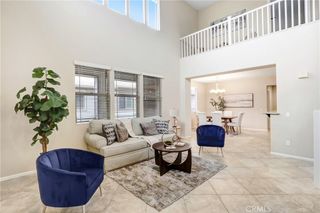
10586 Cannon Dr, Rancho Cucamonga, CA 91730
- 3 beds |
- 3 baths |
- 1,542 sqft
 Condominium
  Built in 2022
  802sqft lot
 2 car garage
  $402/sqft
  Listed 7 days ago
Property Description
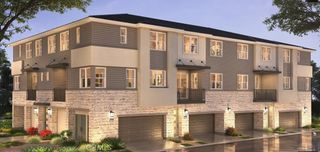
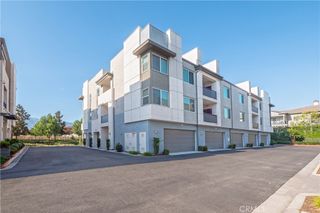
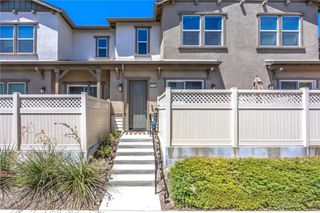
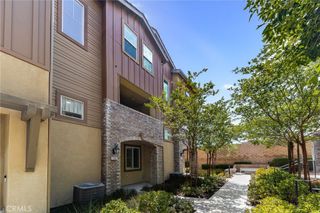
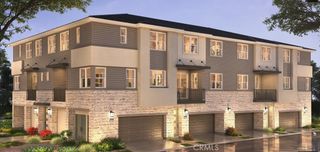
Beautifully maintained condominium located in the highly sought-after The Row at Terra Vista community in Rancho Cucamonga. Built in 2022, this contemporary residence offers 3 spacious bedrooms, 2.5 bathrooms, and a versatile second-floor bonus room that can easily serve as a home office, media room, playroom, or additional family living area. The thoughtfully designed open floor plan is filled with natural light and seamlessly connects the living, dining, and kitchen areas, creating an inviting space for both everyday living and entertaining. The stylish kitchen features modern cabinetry, sleek countertops, stainless steel appliances, and a large island perfect for meal preparation or casual dining. A bedroom and full bathroom on the main level provide flexibility for guests or multi-generational living. Residents of The Row enjoy access to exceptional resort-style amenities, including a sparkling swimming pool, fitness center, elegant clubhouse, children's playground, and recreational areas with ping pong tables, offering activities for all ages. Ideally situated with convenient access to the I-15 Freeway, this home is just minutes from Victoria Gardens, one of the Inland Empire's premier shopping, dining, and entertainment destinations. Daily errands are effortless with 99 Ranch Market, Target, Costco, grocery stores, restaurants, parks, and top-rated schools all nearby. Whether you're looking for your first home, upgrading your lifestyle, or seeking a low-maintenance property in a prime location, this move-in ready residence offers the perfect blend of style, comfort, and convenience. Don't miss this wonderful opportunity to own a nearly new home in one of Rancho Cucamonga's most desirable communities!
- Listing Status:
- Active
- Date Added:
- July 21, 2026
- Data Last Updated:
- July 29, 2026 at 3:19AM
- Listing Office:
- Pinnacle Real Estate Group : 626-888-9808
- Listing Agent:
- Xander Chan : 909-569-5928
- MLS ID:
- TR26159313

- Pool: Association
- Parking: Parking spaces: 2
- General: 3
- HOA Amenities: Dog ParkPoolSpa/Hot Tub344.0Monthly
- Originating MLS: CRMLS_CRM
- School District: Chaffey Joint Union High
- County: San Bernardino
- Zoning: 1077912120000
- View: None
- Water: Private
- Sewer: Public Sewer
- Source: CRMLS_CRM
This listing courtesy of Xander Chan , Pinnacle Real Estate Group
Monthly Payment
- Principal & Interest $
- Property Taxes $
- Home Insurance $
- VA Funding Fee $

 New - 1 day ago