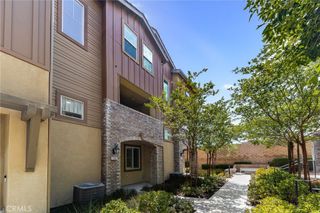
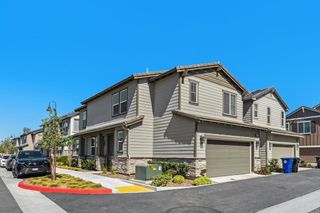
12484 Benton 1, Rancho Cucamonga, CA 91739
- 2 beds |
- 2 baths |
- 1,932 sqft
 Condominium
  Built in 2007
  1,934sqft lot
 2 car garage
  $334/sqft
  Listed 1 month ago
Property Description
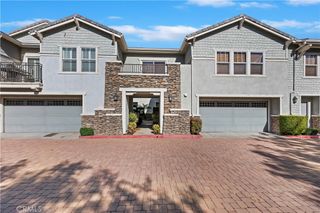
Welcome to this beautifully remodeled condo in the heart of Rancho Cucamonga! This is a must see!! This inviting home features 2 spacious bedrooms plus a versatile third bonus room overlooking the community—perfect for a home office, studio, or creative space. Thoughtfully updated throughout with a fresh, modern feel, this home offers both comfort and convenience. Enjoy being just a short walk from Victoria Gardens and minutes from an incredible selection of restaurants, shopping, entertainment, and everyday conveniences. A wonderful opportunity to enjoy stylish, low-maintenance living in one of Rancho Cucamonga’s most desirable locations! HVAC and Tankless water heater was upgraded in may of 2023, this is a major upgrade that features UV Air purification and a 6.0 Cold Plasma Generator. Additional upgrades include new paint, new carpet, light fixture and kitchen flooring. Enjoy the pool and all the great amenities the Victoria Garden community has to offer!
- Listing Status:
- Active
- Date Added:
- August 6, 2026
- Data Last Updated:
- August 12, 2026 at 2:16AM
- Listing Office:
- REALTY MASTERS & ASSOCIATES : 909-303-4500
- Listing Agent:
- Michelle Bagi : 909-303-4500
- Contact:
- 909-642-0201
- MLS ID:
- CV26172050

- General: Association
- Other Structures: EnclosedTerrace
- Pool: Association
- Parking: Parking spaces: 2
- General: 3
- HOA Amenities: ClubhouseFitness CenterBarbecuePicnic AreaPoolSpa/Hot Tub365.0Monthly
- Originating MLS: CRMLS_CRM
- School District: Chaffey Joint Union High
- County: San Bernardino
- Zoning: 1090492570000
- View: None
- Water: Public
- Sewer: Public Sewer
- Source: CRMLS_CRM
This listing courtesy of Michelle Bagi , REALTY MASTERS & ASSOCIATES
Monthly Payment
- Principal & Interest $
- Property Taxes $
- Home Insurance $
- VA Funding Fee $