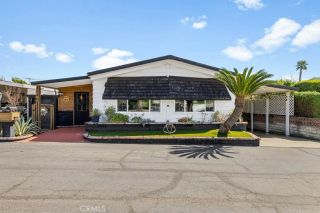
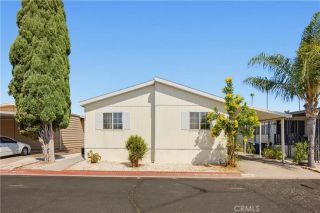
1456 E Philadelphia 65, Ontario, CA 91761
- 2 beds |
- 2 baths |
- 1,780 sqft
 Manufactured Home
 Built in 1981
 1,999sqft lot
 —— car garage
 $98/sqft
 Listed 1 month ago
Property Description
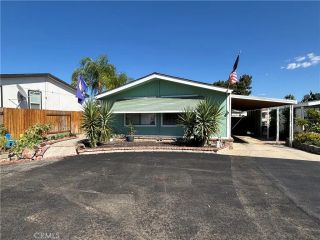
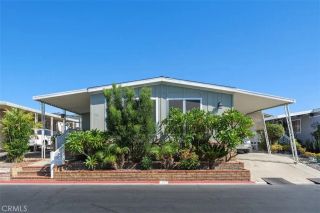
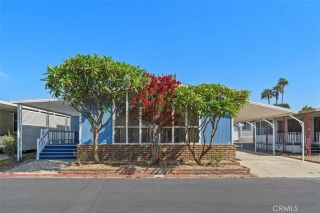
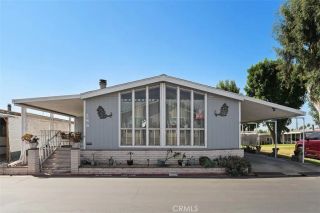
Welcome to this exceptionally spacious triple-wide manufactured home located in the desirable Rancho Ontario community in Ontario! This expansive home offers an abundance of living space and a comfortable floor plan designed for everyday living and entertaining. Step inside to find newer gray flooring that gives the home a clean, modern feel. The spacious living areas provide plenty of room to relax and gather, while the upgraded wet bar creates an inviting space for entertaining family and friends. The generously sized primary suite is a true retreat, featuring a HUGE double closet providing an abundance of storage. The home also features a dedicated interior laundry room for added convenience, along with a bright and versatile sunroom that offers additional space to enjoy year-round. Outside, the extended-width carport provides generous covered parking, while the storage shed offers additional room for tools, hobbies, and belongings. Ideally situated in Ontario with convenient access to major freeways, shopping, dining, and Ontario International Airport. Enjoy nearby restaurants, cafes, shopping, and everyday conveniences, with the 60 Freeway and I-10 providing easy access throughout the Inland Empire and beyond. A rare opportunity to own a large triple-wide home with great living space, desirable updates, excellent storage, and a convenient Ontario location. Come see all that this spacious home has to offer! Newly renovated amenities await you offering a heated pool and spa opened year-round, a hall to host any event, our clubhouse offers a billiards room, card table roo
- Listing Status:
- Active
- Date Added:
- September 21, 2026
- Data Last Updated:
- October 26, 2026 at 6:11PM
- Listing Office:
- Century 21 Masters : 909-749-8098
- Listing Agent:
- Robert Sheehan : 909-631-3328
- MLS ID:
- CV26206474
- Pool: Community/Common
- Parking: Parking spaces: 0
- General: 1
- HOA Amenities: 0.0
- Originating MLS: California Regional MLS
- County: San Bernardino
- Zoning: 0216081076065
- Water: Public
- Sewer: Public Sewer
- Source: California Regional MLS
This listing courtesy of Robert Sheehan , Century 21 Masters
Monthly Payment
- Principal & Interest $
- Property Taxes $
- Home Insurance $
- VA Funding Fee $