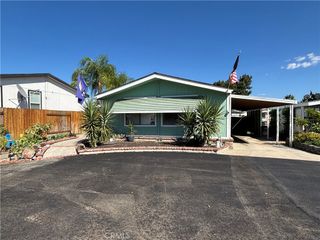
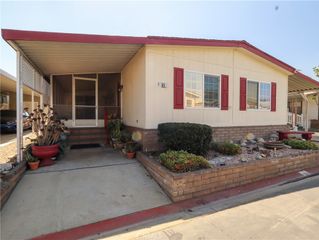
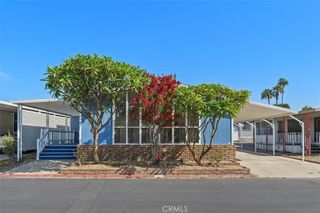
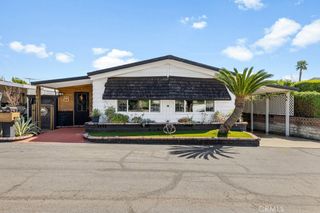
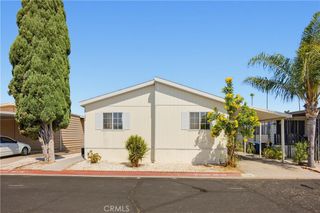
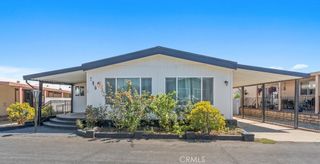
1456 E Philadelphia St Spc 286, Ontario, CA 91761
- 2 beds |
- 2 baths |
- 1,830 sqft
 Manufactured Home
 Built in 1980
 —— sqft lot
 —— car garage
 $93/sqft
 Listed 1 month ago
Property Description
Beautiful big 2-bedroom 2 bath home located in the exclusive Rancho Ontario. This home features a big floorplan. Main suite features a big walk-in closet and large bathroom with his and her sink plus a garden tub and stand-up shower. This home has a big living room, a beautiful family room with a fireplace and built in shelves on each end, the family room is an open concept that leads into the kitchen perfect for entertaining. The kitchen features new countertops and cabinets, as well as a new garbage disposal and new LED ceiling lights. This home offers big windows that allows natural light in, a big laundry room with a sink. this home offers an electric lift. This home is located next to a greenbelt. This home offers tile in the bathrooms and wood floor throughout the remaining part of the home, the roof is roughly 2 years old. Newly renovated amenities await you offering a heated pool and spa opened year-round, a hall to host any event, our clubhouse offers a billiards room, card table room, a fitness room as well as a gym or lounge area to just sit and relax. The Park also offers an active area with two pickleball courts, bocce ball and we didn't forget about your fur babies, two dog parks.
- Listing Status:
- Active
- Date Added:
- September 11, 2026
- Data Last Updated:
- October 26, 2026 at 7:17PM
- Listing Office:
- CABRILLO MANAGEMENT CORPORATION : 619-794-4513
- Listing Agent:
- MAYRA MONTES MARTINEZ : 619-794-4513
- Contact:
- 909-228-7556
- MLS ID:
- IV26199624

- General: CommunityGuniteHeatedIn Ground
- Pool: CommunityGuniteHeatedIn Ground
- Parking: CarportParking spaces: 1
- General: 1
- HOA Amenities: 0.0
- Originating MLS: CRMLS_CRM
- School District: Chaffey Joint Union High
- County: San Bernardino
- Zoning: 0216081076286
- View: None
- Fencing: None
- Water: Public
- Sewer: Public Sewer
- Source: CRMLS_CRM
This listing courtesy of MAYRA MONTES MARTINEZ , CABRILLO MANAGEMENT CORPORATION
Monthly Payment
- Principal & Interest $
- Property Taxes $
- Home Insurance $
- VA Funding Fee $