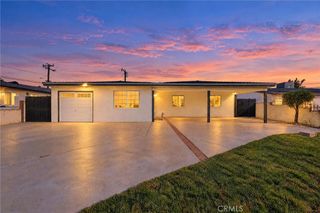
228 E E Street, Ontario, CA 91764
- 3 beds |
- 1 bath |
- 1,191 sqft
 Single-Family Home
 Built in 1906
 5,279sqft lot
 1 car garage
 $491/sqft
 Listed 1 month ago
Property Description
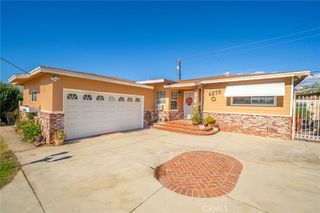
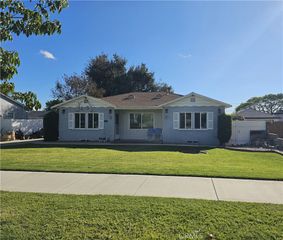
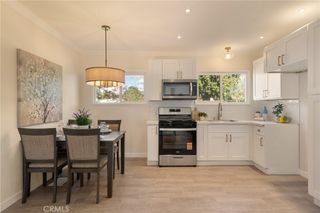
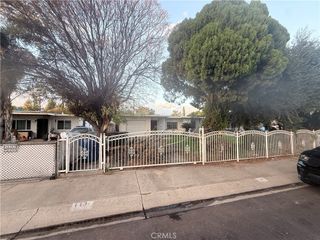
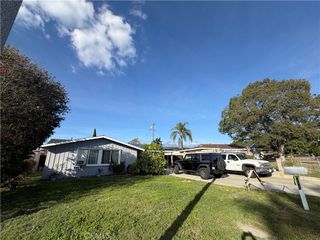
Welcome to this charming 3-bedroom, 1-bath home situated on a desirable corner lot near downtown Ontario! Built in 1906, this home offers timeless character, a welcoming covered front porch, and a functional floor plan featuring a spacious living room, separate dining area with built-in cabinetry, kitchen, pantry, and generously sized laundry area. Natural light fills the living spaces, while the approximately 5,280-square-foot lot offers outdoor space for gardening, entertaining, or simply relaxing. Located in an established neighborhood with convenient access to shopping, dining, schools, parks, and major transportation routes, this property presents a wonderful opportunity to personalize a home and make it your own. With its classic architectural details and inviting atmosphere, this home is ready for its next chapter. Property is being sold in its present AS-IS condition. Probate sale with full authority under the Independent Administration of Estates Act (IAEA). No court confirmation required. Buyers are encouraged to conduct their own investigations and verify all property information, including square footage, permits, and condition.
- Listing Status:
- Active
- Date Added:
- November 12, 2026
- Data Last Updated:
- November 22, 2026 at 2:18PM
- Listing Office:
- Five Star Realty & Capital, Co : 909-528-4336
- Listing Agent:
- Esteban Moreno : 909-528-4336
- Contact:
- 909-200-9513
- MLS ID:
- CV26242238

- Pool: None
- Parking: CarportDoor-SingleGarageGatedPermit RequiredPublicOn StreetParking spaces: 1
- Roofing: Composition
- General: FrameWood Siding1
- HOA Amenities: 0.0
- Originating MLS: CRMLS_CRM
- School District: Chaffey Joint Union High
- County: San Bernardino
- Zoning: 1048364060000
- View: NeighborhoodView
- Fencing: Chain Link
- Water: Public
- Sewer: Public Sewer
- Source: CRMLS_CRM
This listing courtesy of Esteban Moreno , Five Star Realty & Capital, Co
Monthly Payment
- Principal & Interest $
- Property Taxes $
- Home Insurance $
- VA Funding Fee $

 New - 3 days ago