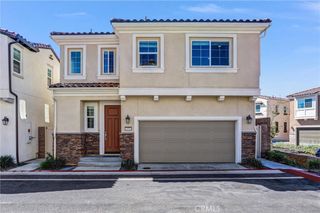
2466 S Sultana Avenue, Ontario, CA 91761
- 3 beds |
- 2 baths |
- 1,448 sqft
 Single-Family Home
  Built in 1978
  7,523sqft lot
 2 car garage
  $508/sqft
  Listed 3 days ago
Property Description
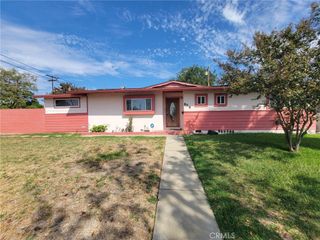
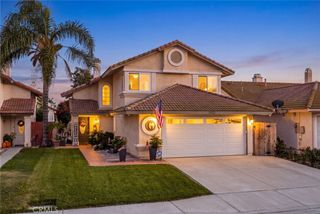
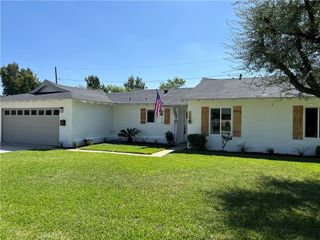
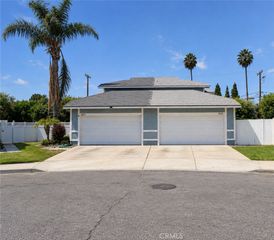
Don’t miss the opportunity to own this charming pool home at 2466 S. Sultana Ave. in Ontario! Situated on a desirable corner lot, this home offers a wonderful blend of comfortable living and indoor-outdoor entertaining. Step inside to a welcoming formal living room featuring upgraded recessed lighting. The eat-in kitchen flows seamlessly into a cozy den, complete with a brick fireplace—perfect for relaxing or gathering with family and friends. The home features three generously sized bedrooms, including one with a sliding glass door that opens directly to one of two covered poolside patios. Step outside and enjoy your private backyard retreat, whether you're taking a refreshing dip in the swimming pool on warm summer days, getting in some exercise, or entertaining guests. Additional highlights include a newer roof installed in 2021 and a newer A/C system installed in 2020. The property also has a solar lease agreement, which is to be assumed by the buyer. With its spacious layout, pool, covered patios, and inviting living spaces, this home offers plenty of opportunity to enjoy the California lifestyle! Buyer to assume Solar lease
- Listing Status:
- Active
- Date Added:
- September 19, 2026
- Data Last Updated:
- September 22, 2026 at 7:18AM
- Listing Office:
- LIGHTHOUSE REALTY ASSOC INC : 909-906-0114
- Listing Agent:
- KRISTY HEISSER : 909-913-4604
- Contact:
- 909-906-0114
- MLS ID:
- IV26205057

- General: None
- Style: ContemporaryRanch
- Other Structures: PorchFront PorchRear PorchConcretePatioCovered
- Pool: FencedIn GroundPrivate
- Parking: Direct AccessDoor-SingleDrivewayGarage Faces FrontGarageGarage Door OpenerParking spaces: 2
- Roofing: CompositionShingle
- General: 1
- Road/Access: City Street
- HOA Amenities: 0.0
- Originating MLS: CRMLS_CRM
- School District: Chaffey Joint Union High
- County: San Bernardino
- Zoning: 1051281110000
- View: NeighborhoodView
- Fencing: Block
- Utilities: Cable AvailableElectricity ConnectedNatural Gas ConnectedPhone ConnectedSewer ConnectedWater Connected
- Water: Public
- Sewer: Public Sewer
- Source: CRMLS_CRM
This listing courtesy of KRISTY HEISSER , LIGHTHOUSE REALTY ASSOC INC
Monthly Payment
- Principal & Interest $
- Property Taxes $
- Home Insurance $
- VA Funding Fee $

 New - 1 day ago