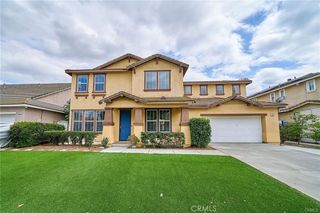
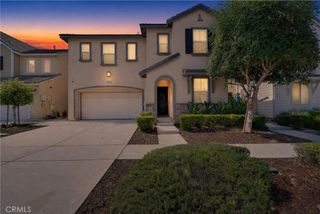
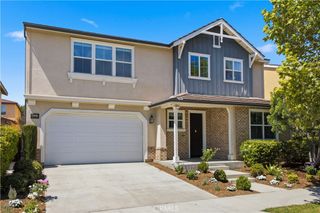
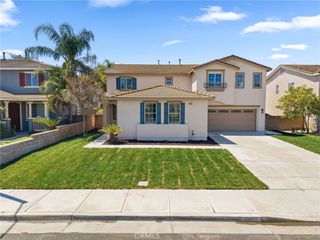
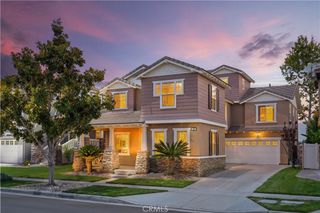
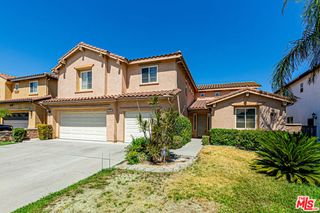
2532 E Harper, Ontario, CA 91762
- 5 beds |
- 5 baths |
- 3,427 sqft
 Single-Family Home
  Built in 2021
  5,401sqft lot
 3 car garage
  $291/sqft
  Listed 17 days ago
Property Description
Located in the Shadetree Association of Ontario Ranch, residences enjoy access to resort style amenities including full size pool, spa, splash pad, fire pit, BBQ, playground and dog park. A large clubhouse is also available for rent for large gatherings. Ideally located near shopping, dining, with easy access to FWY 15 & 60. Featuring 5 bedrooms, 4.5 bathrooms, this home is thoughtfully designed with expansive open kitchen includes generous cabinetry/storage and walk in pantry, open to a bright and airy living and dining area. Ground level bedroom suite. A large upstairs loft adds flexibility, perfect for a media room or game room. The primary suite serves as a private retreat with spacious layout, dual sink vanity, and well appointed bathroom. additional bedrooms are generously sized and versatile, ideal for family, guests or home office. The extended covered patio and expansive concrete space provides the perfect setting for outdoor dining, gathering or relaxing in a private setting. Additional highlights include PAID SOLAR; a dedicated laundry room with utility sink; ample storage throughout and an attached 3 car garage.
- Listing Status:
- Active
- Date Added:
- July 21, 2026
- Data Last Updated:
- July 29, 2026 at 5:17AM
- Listing Office:
- PRECA REALTY : 626-374-6553
- Listing Agent:
- SARA SITU : 626-374-6553
- MLS ID:
- WS26152088

- General: Association
- Style: Contemporary
- Other Structures: Front PorchRear PorchPatioCoveredOpen
- Pool: Association
- Parking: Door-SingleGarageParking spaces: 5
- Roofing: Shingle
- Windows: Double Pane Windows
- General: StuccoWood Siding2Slab
- Road/Access: City Street
- HOA Amenities: ClubhouseDog ParkFire PitBarbecuePicnic AreaPlaygroundPoolSpa/Hot Tub168.0Monthly
- Originating MLS: CRMLS_CRM
- School District: Ontario-Montclair
- County: San Bernardino
- Zoning: 1073334120000
- View: None
- Fencing: Block
- Utilities: Electricity ConnectedNatural Gas ConnectedSewer ConnectedWater ConnectedStandard
- Water: Public
- Sewer: Public Sewer
- Source: CRMLS_CRM
- Exclusions: furniture and personal properties
This listing courtesy of SARA SITU , PRECA REALTY
Monthly Payment
- Principal & Interest $
- Property Taxes $
- Home Insurance $
- VA Funding Fee $