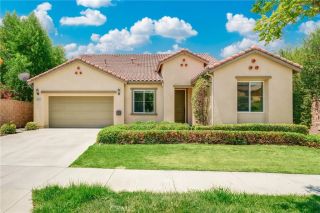
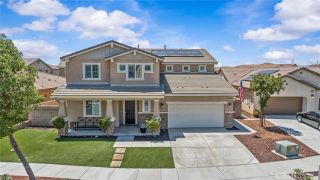
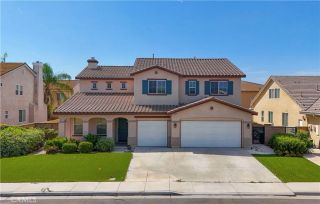
12289 Kern River Drive, Eastvale, CA 91752
- 5 beds |
- 4 baths |
- 3,972 sqft
 Single-Family Home
  Built in 2003
  8,276sqft lot
 2 car garage
  $251/sqft
  Listed 12 days ago
Property Description
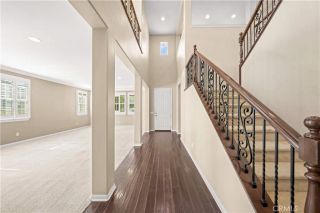
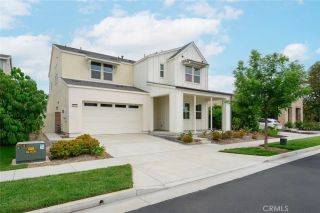
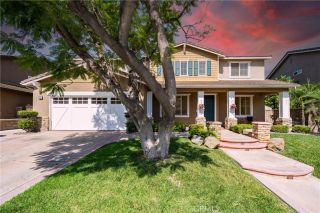
Completely remodeled and move-in ready, this is the one you've been waiting for! This stunning two-story home offers 5 bedrooms, 4 bathrooms, and an impressive 3,453 square feet of beautifully updated living space, combining modern finishes with a spacious and functional layout. From the moment you walk in, you'll appreciate the fresh updates throughout, including new flooring, fresh interior paint, updated lighting, and a beautifully remodeled kitchen featuring quartz countertops, stylish cabinetry, premium KitchenAid stainless steel appliances, and an oversized island that's perfect for cooking, gathering, and entertaining. The open-concept design flows seamlessly into the spacious family room, creating the ideal space for everyday living. Designed with flexibility in mind, the first floor features a private multigenerational suite complete with its own living room, bedroom, and full bathroom, making it perfect for extended family, guests, or in-laws seeking privacy and independence. Also downstairs is a dedicated theater room, creating the perfect space for movie nights, game days, or entertaining family and friends. Upstairs, you'll find generously sized secondary bedrooms and an oversized primary suite that feels like your own private retreat. Unwind beside the cozy fireplace, relax in the private sitting area, and enjoy the spacious layout designed for comfort and luxury. Situated on an 8,276-square-foot lot, the backyard offers plenty of room to relax, entertain, or create your own outdoor oasis. Best of all, you'll enjoy beautiful views overlooking SilverLakes Park,
- Listing Status:
- Active
- Date Added:
- July 15, 2026
- Data Last Updated:
- July 29, 2026 at 7:11AM
- Listing Office:
- ROA California Inc. : 619-717-6237
- Listing Agent:
- Eduardo Centeno : 909-993-3461
- MLS ID:
- IG26155163
- General: N/K
- Style: Traditional
- Pool: N/K
- Parking: GarageParking spaces: 2
- Roofing: Tile/Clay
- General: Stucco2
- HOA Amenities: 0.0
- Originating MLS: California Regional MLS
- County: Riverside
- Zoning: 152190040
- View: Mountains/Hills
- Utilities: Electricity ConnectedNatural Gas ConnectedSewer ConnectedWater Connected
- Water: Public
- Sewer: Public Sewer
- Source: California Regional MLS
This listing courtesy of Eduardo Centeno , ROA California Inc.
Monthly Payment
- Principal & Interest $
- Property Taxes $
- Home Insurance $
- VA Funding Fee $