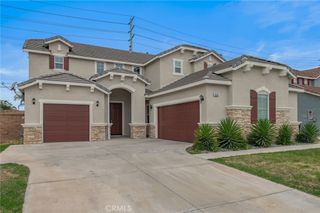
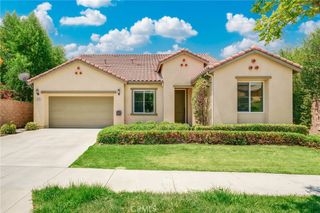
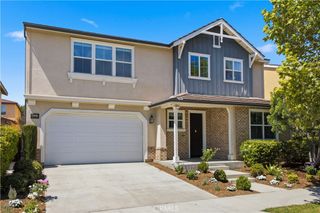
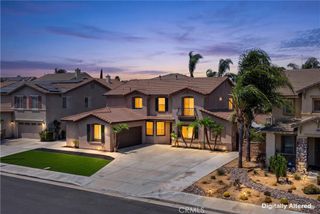
7311 Citrus Valley, Eastvale, CA 92880
- 5 beds |
- 4 baths |
- 3,621 sqft
 Single-Family Home
  Built in 2001
  6,970sqft lot
 4 car garage
  $284/sqft
  Listed 1 month ago
Property Description
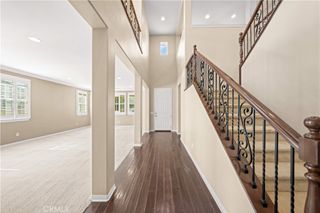
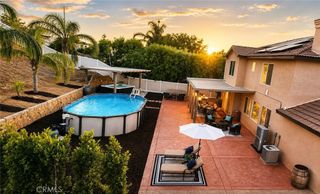
Stunning Eastvale Entertainer's Dream Home! Welcome to this exceptional 5-bedroom, 4- bathroom Eastvale residence offering luxury, comfort, and endless entertainment. At the heart of the home is a truly one of-a-kind gourmet kitchen featuring custom cabinetry, granite countertops, a premium stainess steel Thermador 6 burner range, built in refrigerator, espresso maker, dishwasher, microwave, Laminate and tile flooring, and more perfect for the home chef and entertainer alike. This spacious family room showcases a beautiful fireplace and a 10-foot automatic projection screen, creating the ultimate movie-night experience. An additional entertainment room including custom shelving , which can be used as a game room ideal for hosting family and friends. Retreat to the expansive primary suite featuring two walk in closets and a luxurious ensuite bath. Throughout the home, you'll find elegant upgrades including plantation shutters , crown molding, and granite countertops in all bathrooms. 4 car tandem garage, Epoxy garage flooring, Garage cabinetry. Step outside to your private backyard oasis complete with a sparkling pool and relaxing spa-perfect for enjoying Southern California living year-round. This truly remarkable home offers the perfect blend of luxury,functunality, and entertainment. A Must- See property that won't disappoint! Schedule your private showing today!
- Listing Status:
- Active
- Date Added:
- July 20, 2026
- Data Last Updated:
- July 29, 2026 at 5:17AM
- Listing Office:
- KW College Park : 909-625-8400
- Listing Agent:
- Shonda Cunningham : 909-625-8400
- MLS ID:
- IG26124479

- General: In GroundPrivate
- Other Structures: Front PorchConcrete
- Pool: In GroundPrivate
- Parking: DrivewayGarageParking spaces: 4
- Windows: Plantation Shutters
- General: 2
- Road/Access: City Street
- HOA Amenities: 0.0
- Originating MLS: CRMLS_CRM
- School District: Corona-Norco Unified
- County: Riverside
- Zoning: SP ZONE144213005
- View: None
- Fencing: Fair Condition
- Water: Public
- Sewer: Public Sewer
- Source: CRMLS_CRM
This listing courtesy of Shonda Cunningham , KW College Park
Monthly Payment
- Principal & Interest $
- Property Taxes $
- Home Insurance $
- VA Funding Fee $