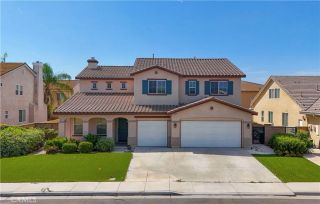
460 Bareback Court, Norco, CA 92860
- 5 beds |
- 4 baths |
- 4,024 sqft
 Single-Family Home
  Built in 2004
  0.59acre lot
 4 car garage
  $298/sqft
  Listed 10 days ago
Property Description
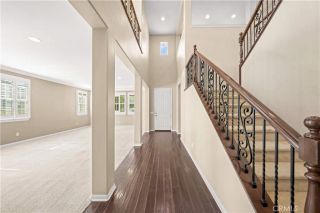
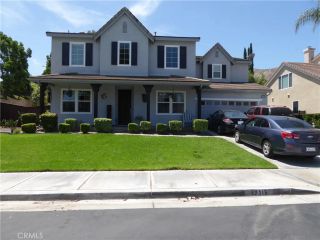
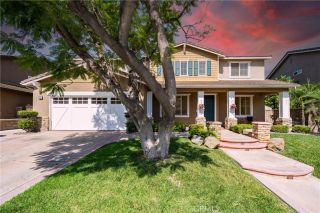
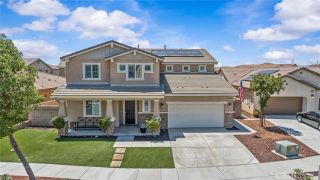
Welcome to 460 Bareback Court, where open skies, quiet surroundings, and the charm of Norcos celebrated Horsetown USA create a lifestyle unlike almost anywhere else in Southern California. Tucked at the end of a peaceful cul-de-sac, this five-bedroom, four-bathroom residence offers approximately 4,024 square feet of living space on a generous 0.59-acre lot. A broad driveway, four-car garage, and impressive setting provide the space and privacy that are increasingly difficult to find. Inside, soaring ceilings introduce the formal living areas, while the oversized kitchen serves as the center of the home. It features granite countertops, a large island, newer stainless steel appliances, a five-burner cooktop, pot filler, double ovens, and a convenient butlers pantry. The kitchen opens to the spacious family room, creating an inviting setting for everyday living and entertaining. The flexible floor plan includes five bedrooms, four bathrooms, a loft, and a dedicated office or study area, providing options for growing households, multigenerational living, remote work, and overnight guests. The primary suite offers a private retreat with two walk-in closets, dual vanities, a jetted tub, and an oversized walk-in shower. Outside, the property becomes a private destination. Enjoy summer afternoons beside the salt water pool, relax in the spa, dine beneath the patio, or gather around the fire pit at sunset. An outdoor kitchen and barbecue island make entertaining easy, while the large lawn, mature landscaping, fruit trees, and generous grounds offer room for recreation, animals, equ
- Listing Status:
- Active
- Date Added:
- July 17, 2026
- Data Last Updated:
- July 29, 2026 at 4:12AM
- Listing Office:
- The Boutique Real Estate Group : 714-482-6362
- Listing Agent:
- Raj Qsar : 714-412-5019
- MLS ID:
- PW26156399
- General: Above GroundHeatedPrivate
- Style: Contemporary
- Pool: Above GroundFilteredPrivate
- Parking: Direct Garage AccessParking spaces: 4
- Roofing: Concrete
- General: 2
- HOA Amenities: 0.0
- Originating MLS: California Regional MLS
- County: Riverside
- Zoning: 123590006
- View: Mountains/Hills
- Water: Public
- Sewer: Public Sewer
- Source: California Regional MLS
This listing courtesy of Raj Qsar , The Boutique Real Estate Group
Monthly Payment
- Principal & Interest $
- Property Taxes $
- Home Insurance $
- VA Funding Fee $

 New - 3 days ago