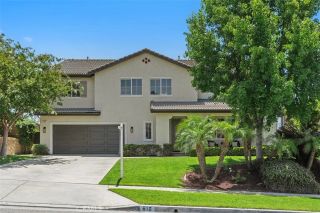
17115 Noble View Circle, Riverside, CA 92503
- 5 beds |
- 5 baths |
- 3,904 sqft
 Single-Family Home
  Built in 2004
  0.34acre lot
 4 car garage
  $277/sqft
  Listed 7 days ago
Property Description
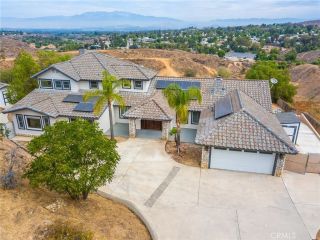
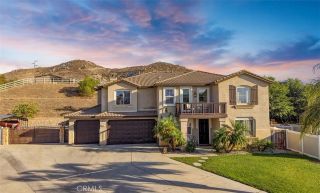
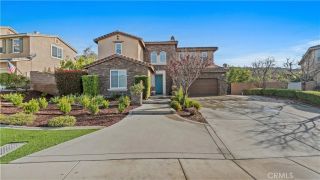
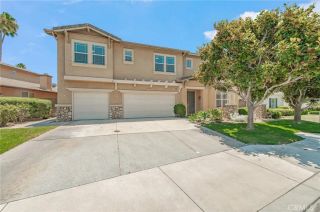
This Beautiful & Elegantly Updated Pool Home has 5 Bedrooms; 4 1/2 Baths and a Large Bonus Room (13'x19'). This 3900 Sq. Ft. open floorplan home is Contemporary and Breathtaking yet gives everyone a feel of Serenity and Elegance. Starting with the first floor as you Enter the Home there is a good-sized Living Room on the right side and a Formal Dining Room on the Left side. Continuing into the Kitchen on the Left is an amazingly upgraded Kitchen with a Large Island & spacious Kitchen Counter both upgraded with beautiful Granite and sparkling White Cabinets. There is also a Large Walk-in Pantry with plenty of shelves, across from that is a Granite Counter Dry Bar or Coffee Bar Area. Continuing after the Kitchen is a Large open area with a Casual 4-person Dining Table. At the back of the Home is the Great Room with a Large Wrap around Seating Sofa & Chair to watch TV & an Elegant Fireplace to add Ambience. New Wood Flooring throughout this area & plenty of extra cabinets complete this most important Family & Living Area needs. Still on the First Floor is the second Master Bedroom with a Walk-in Closet and Private Remodeled Bathroom & Shower. In addition, there is a Family Office off the Kitchen, a Laundry Room with a Sink & Counters & a closet with extra storage which goes under the stairway area. Going upstairs there is a Very Large Master Suite Bedroom with His & Hers Closets, Large Tub & Separate Shower, Dual Sinks & Private Toilet Area. Also, upstairs there is a Jack-N-Jill bedroom with 2 Separate Bedrooms that share a Full Bathroom. Another complete Full Bedroom, also se
- Listing Status:
- Active
- Date Added:
- July 15, 2026
- Data Last Updated:
- July 29, 2026 at 6:11AM
- Listing Office:
- C-21 Astro : 562-924-3381
- Listing Agent:
- Robert Lamb : 714-264-9165
- MLS ID:
- RS26157264
- General: GuniteHeatedPermitsPrivatePrivate Below Ground
- Style: ModernTraditional
- Pool: Below GroundFencedGuniteHeatedPrivate
- Parking: Direct Garage AccessGarage - Single DoorGarage Door OpenerParking spaces: 8
- Roofing: ConcreteTile/Clay
- General: StuccoFrame2
- HOA Amenities: Outdoor Cooking AreaPicnic AreaPlaygroundExterior Bldg Maintenance185.0Monthly
- Originating MLS: California Regional MLS
- County: Riverside
- Zoning: R-1136410029
- View: Mountains/HillsCity Lights
- Fencing: Excellent ConditionWood
- Restrictions: CC&R's
- Utilities: Electricity ConnectedNatural Gas ConnectedSewer ConnectedUnderground UtilitiesWater Connected
- Water: Public
- Sewer: Public Sewer
- Source: California Regional MLS
This listing courtesy of Robert Lamb , C-21 Astro
Monthly Payment
- Principal & Interest $
- Property Taxes $
- Home Insurance $
- VA Funding Fee $

 New - 3 days ago