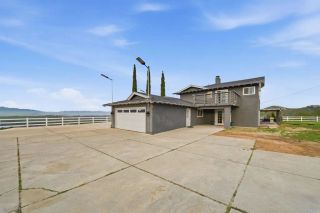
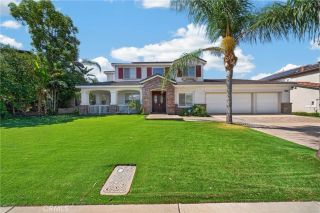
17033 Andromeda, Riverside, CA 92504
- 5 beds |
- 5 baths |
- 4,065 sqft
 Single-Family Home
  Built in 1990
  1.98acre lot
 2 car garage
  $240/sqft
  Listed 2 months ago
Property Description
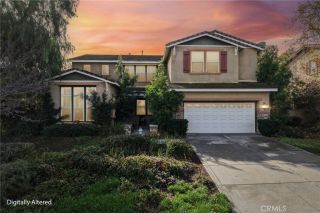
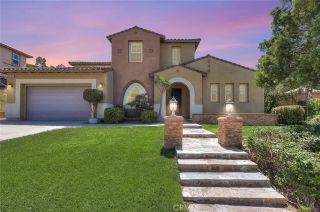
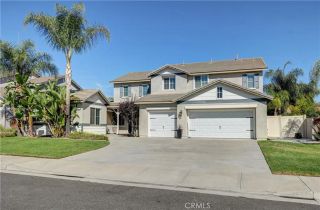
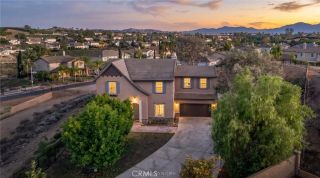
Welcome to your private hilltop retreat in one of Riverside's most secluded settings. Nestled on nearly two acres of horse property, this custom two-story estate offers approximately 4,065 square feet of living space with four bedrooms, three full bathrooms, two half bathrooms, and a large flex space with its own half bathroom. Enjoy a heated pool and spa, a pool house complete with a shower and toilet, and breathtaking, unobstructed views of city lights and the surrounding mountain ranges. An owned solar system is also included in the sale. Designed for comfortable living and entertaining, the home features a spacious country kitchen with oak cabinetry, a center island with a prep sink, a walk-in pantry, dishwasher, and a charming antique stove. The adjoining family room offers a warm gathering space centered around a fireplace, while the expansive flex room provides endless possibilities for a home office, game room, gym, art studio, guest space, or multi-generational living. The primary suite has his and her full bathrooms and opens to a large private patio where you can enjoy peaceful mornings and spectacular sunsets. An additional covered patio off the main living area overlooks the pool and expansive backyard, creating the perfect setting for outdoor entertaining. The property is loaded with amenities, including a heated pool and spa, a pool house with a shower and toilet, two large storage sheds, a paid panel solar system installed in 2017, Andersen wood windows, two HVAC systems with one brand-new unit installed in 2026, propane service, a septic system, and no HOA.
- Listing Status:
- Active
- Date Added:
- July 21, 2026
- Data Last Updated:
- September 23, 2026 at 2:13AM
- Listing Office:
- RE/MAX HORIZON : 951-684-3000
- Listing Agent:
- TIFFANY WALLACE : 951-202-1789
- MLS ID:
- IV26159284
- General: HeatedPrivate
- Pool: PrivateHeated
- Parking: Garage - Single DoorParking spaces: 2
- Roofing: Tile/Clay
- General: 2
- HOA Amenities: 0.0
- Originating MLS: California Regional MLS
- County: Riverside
- Zoning: 273210048
- View: Mountains/HillsPoolCity Lights
- Fencing: Chain Link
- Utilities: PropaneSee Remarks
- Water: Public
- Sewer: Unknown
- Source: California Regional MLS
This listing courtesy of TIFFANY WALLACE , RE/MAX HORIZON
Monthly Payment
- Principal & Interest $
- Property Taxes $
- Home Insurance $
- VA Funding Fee $