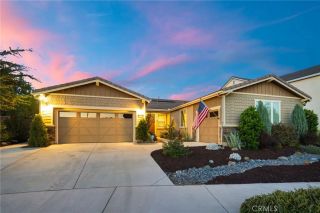
17565 Cedarwood, Riverside, CA 92503
- 5 beds |
- 4 baths |
- 3,520 sqft
 Single-Family Home
  Built in 2003
  9,583sqft lot
 3 car garage
  $283/sqft
  Listed 21 days ago
Property Description
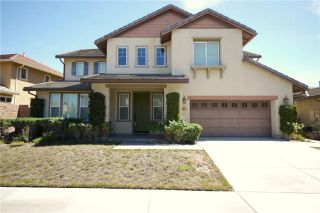
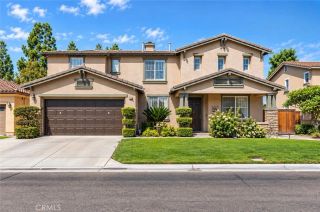
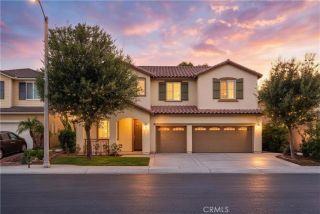
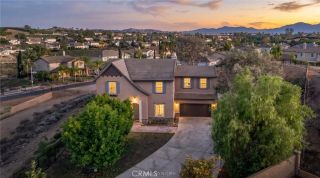
One home. More ways to live. Located within gated Victoria Grove, this beautifully updated property offers approximately 3,520 square feet, including attached flexible living quarters with a private entrance, sleeping area, living area, bathroom, and kitchenette. A truly special home does more than meet todays needs; it creates possibilities for tomorrow. This flexible space can become whatever best complements the way you live: additional everyday living space, private accommodations for guests, a dedicated work-from-home setting, or potential supplemental rental space. As new opportunities arrive and life moves into its next chapter, this home can evolve right along with you. It is a place to settle in and enjoy the comfort of knowing there is room for whatever comes next. A spacious driveway and three-car garage welcome you home. Inside the main residence, soaring ceilings and rich, dark wood-look LVP flooring create an impressive entrance. The redesigned kitchen serves as the heart of the home, centered around a striking dark walnut island and finished with quartz countertops, custom-painted cabinetry, a farmhouse sink, stainless steel appliances, and a sleek range hood. The open layout connects the kitchen to the family room, where an updated fireplace with a barnwood mantel and shiplap-lined entertainment inset creates a warm gathering space. Plantation shutters provide timeless style, privacy, and excellent control of natural light. A versatile office offers space for working from home or accommodating guests, while the oversized laundry room adds valuable storage an
- Listing Status:
- Active
- Date Added:
- August 31, 2026
- Data Last Updated:
- September 22, 2026 at 9:11PM
- Listing Office:
- LEKASA : 951-898-9800
- Listing Agent:
- KATHERINE JANKOWSKI : 951-898-9800
- MLS ID:
- IV26190656
- General: Community/Common
- Style: Traditional
- Pool: AssociationCommunity/Common
- Parking: Direct Garage AccessGarageGarage - Three DoorParking spaces: 3
- General: 2
- HOA Amenities: BarbecuePoolSecuritySecurity208.0Monthly
- Originating MLS: California Regional MLS
- County: Riverside
- Zoning: 270230046
- View: Peek-A-Boo
- Water: Public
- Sewer: Public Sewer
- Source: California Regional MLS
This listing courtesy of KATHERINE JANKOWSKI , LEKASA
Monthly Payment
- Principal & Interest $
- Property Taxes $
- Home Insurance $
- VA Funding Fee $

 New - 3 days ago