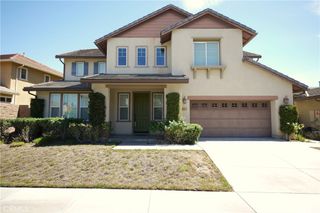
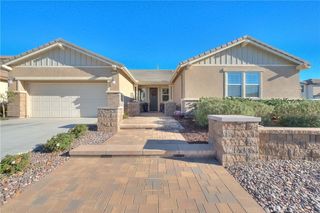
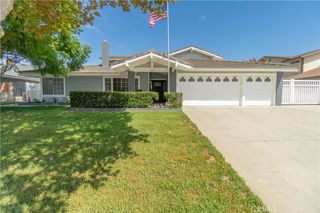
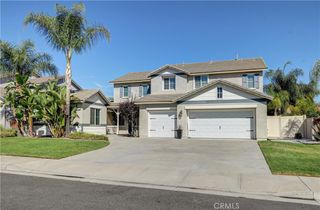
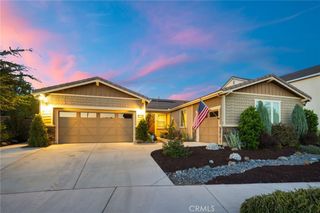
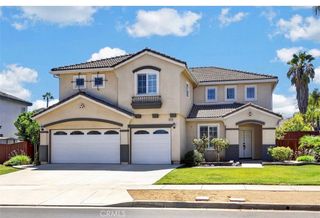
4222 Gardendale Court, Riverside, CA 92505
- 5 beds |
- 3 baths |
- 3,221 sqft
 Single-Family Home
  Built in 2002
  6,970sqft lot
 2 car garage
  $310/sqft
  Listed 13 days ago
Property Description
Beautifully renovated and move-in ready in the highly desirable Riverwalk Montecito community! This spacious 5-bedroom, 3-bathroom home has been thoughtfully updated throughout, featuring newer flooring, beautifully renovated bathrooms, and an updated kitchen designed for today’s lifestyle. Step inside to a dramatic two-story entry and bright, open floor plan filled with natural light. The first floor offers a spacious bedroom and full bathroom, ideal for guests, extended family, or a private home office. Upstairs, the generous primary suite features an oversized walk-in closet, while an additional tech area provides flexible space for work or study. The fully renovated kitchen is the heart of the home, offering updated cabinetry and finishes, a center island, stainless steel appliances, recessed lighting, and an open breakfast nook overlooking the family room. A cozy fireplace, large windows, and plantation shutters create a warm and inviting living space. Outside, enjoy a spacious and private backyard with a lush greenbelt behind the property, perfect for entertaining, BBQs, or relaxing outdoors. Additional highlights include generous walk-in closets, ample storage, a separate laundry room with sink, and ceiling fans throughout. Conveniently located near the 91 and 15 freeways, Riverwalk, restaurants, shopping, and everyday amenities. With its extensive renovations, spacious layout, and desirable location, this turnkey home is ready for its next owner!
- Listing Status:
- Active
- Date Added:
- September 10, 2026
- Data Last Updated:
- September 22, 2026 at 8:16PM
- Listing Office:
- Keller Williams Realty : 951-271-3000
- Listing Agent:
- Raghda Ali : 714-332-9993
- Contact:
- 714-332-9993
- MLS ID:
- IG26199128

- General: None
- Style: Traditional
- Other Structures: Covered
- Pool: None
- Parking: Door-SingleDrivewayGarageOn StreetParking spaces: 2
- Windows: Double Pane Windows
- General: 2Slab
- Road/Access: Paved
- HOA Amenities: Picnic AreaPlaygroundPet Restrictions174.0Monthly
- Originating MLS: CRMLS_CRM
- School District: Riverside Unified
- County: Riverside
- Zoning: 142500045
- View: None
- Utilities: Electricity ConnectedSewer ConnectedWater ConnectedStandard
- Water: Public
- Sewer: Public Sewer
- Source: CRMLS_CRM
This listing courtesy of Raghda Ali , Keller Williams Realty
Monthly Payment
- Principal & Interest $
- Property Taxes $
- Home Insurance $
- VA Funding Fee $