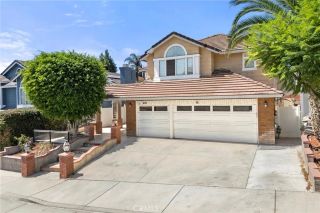
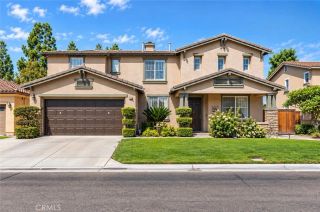
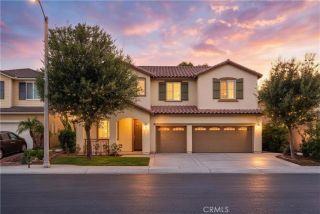
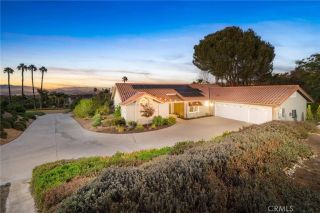
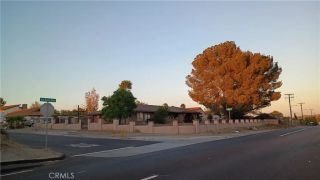
12611 Avocado Way, Riverside, CA 92503
- 5 beds |
- 3 baths |
- 2,919 sqft
 Single-Family Home
  Built in 2001
  7,841sqft lot
 3 car garage
  $295/sqft
  Listed 26 days ago
Property Description
Welcome to this stunning 5 bedroom, 3 bathroom home offering over 2,900 square feet of beautifully maintained living space. As you step inside through the impressive double door entry, you will be greeted by high ceilings, a grand living room featuring lead crystal windows, and plantation shutters providing excellent light control and privacy throughout the home. Flow into the family room, highlighted by a cozy electric fireplace, which opens seamlessly into the fully remodeled kitchen, a true chef's showcase featuring sleek quartz counters, a stylish glass tile backsplash, a large center island, premium KitchenAid stainless steel appliances, a double oven, a convection oven/microwave, a walk in pantry, and a convenient hands free sensor kitchen sink faucet. On the first floor, you will also find a convenient bedroom and full bathroom, ideal for guests or a home office. Head upstairs to find the expansive master suite featuring an en suite bathroom with dual sinks and a vanity, a soaking tub, a separate shower, and an expansive walk in closet. Three additional generous sized bedrooms, a versatile upstairs loft including new built in cabinetry for abundant storage space, a functional laundry room, and a full bathroom complete the second floor. Step outside into the spacious entertainer's backyard, showcasing a built in BBQ, mature lemon and orange trees yielding abundant fruit, and plenty of room for outdoor gatherings. The gorgeous covered Alumawood patio features an outdoor fan and offers wonderful shade for relaxing with family and friends, an electric roll up blind at th
- Listing Status:
- Active
- Date Added:
- August 27, 2026
- Data Last Updated:
- September 22, 2026 at 9:11PM
- Listing Office:
- Keller Williams Realty : 951-271-3000
- Listing Agent:
- Christopher Sayegh : 909-784-8181
- MLS ID:
- IG26185813
- Pool: Association
- Parking: Parking spaces: 3
- General: 2
- HOA Amenities: Pool186.0Monthly
- Originating MLS: California Regional MLS
- County: Riverside
- Zoning: 270340023
- View: N/K
- Water: Public
- Sewer: Public Sewer
- Source: California Regional MLS
This listing courtesy of Christopher Sayegh , Keller Williams Realty
Monthly Payment
- Principal & Interest $
- Property Taxes $
- Home Insurance $
- VA Funding Fee $

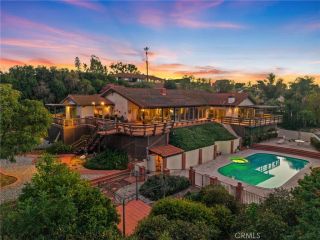
 New - 3 days ago