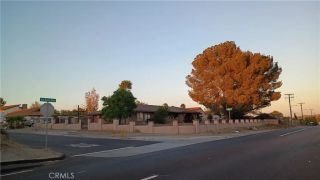
16401 Orangewind Lane, Riverside, CA 92503
- 4 beds |
- 3 baths |
- 2,348 sqft
 Single-Family Home
  Built in 1988
  0.74acre lot
 3 car garage
  $405/sqft
  Listed 12 days ago
Property Description
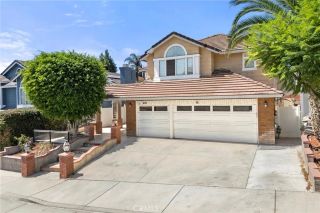
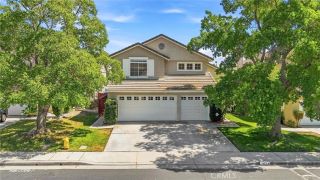
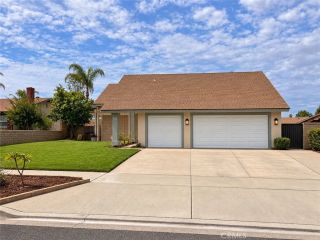
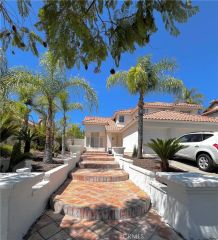
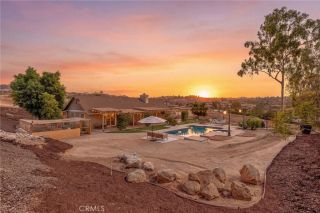
SINGLE-STORY LIVING WITH SWEEPING VALLEY VIEWS. Set on a quiet promontory in Riversides desirable Orchard community, this beautifully maintained home captures panoramic valley, mountain and city-light views from its elevated three-quarter-acre setting. Approximately $225,000 has been invested in thoughtful improvements, reflecting clear pride of ownership throughout this turnkey property. Vaulted ceilings and abundant natural light enhance the formal living room and adjoining dining area, where a gas fireplace and large windows create an inviting atmosphere. A sliding glass door extends the dining space onto the patio. The renovated kitchen features quartz countertops, white shaker cabinetry, stainless-steel appliances, a gas cooktop, dedicated pantry and a spacious peninsula with bar seating and generous storage. A bright breakfast nook overlooks the mountains and valley, while the kitchen opens to a vaulted family room with a second gas fireplace and expansive windows. Privately separated from the secondary bedrooms, the primary suite offers double-door entry, vaulted ceilings, a walk-in closet and sliding-door patio access. Its renovated bathroom includes dual sinks, white subway tile, a soaking tub, separate glass-enclosed tile shower and recirculating pump for fast hot water. An indoor laundry room leads to the attached three-car garage with EV charger. Outside, quality pavers create ample space for dining, lounging, a barbecue or firepit, while the hot tub offers a relaxing place to enjoy the views. An Alumawood patio cover and awnings provide shade. Beyond the patio,
- Listing Status:
- Active
- Date Added:
- September 9, 2026
- Data Last Updated:
- September 22, 2026 at 7:12PM
- Listing Office:
- CONCIERGE REALTY GROUP : 909-333-7472
- Listing Agent:
- Joseph Porreca : 909-784-8889
- MLS ID:
- CV26197307
- General: Above GroundHeatedPrivate
- Style: Mediterranean/SpanishTraditional
- Pool: N/K
- Parking: Direct Garage AccessGarageParking spaces: 7
- Roofing: Spanish Tile
- General: Stucco1
- HOA Amenities: Exterior Bldg MaintenanceOther/Remarks45.0Monthly
- Originating MLS: California Regional MLS
- County: Riverside
- Zoning: 269291009
- View: City LightsMountains/HillsNeighborhoodPanoramic
- Fencing: Wrought Iron
- Restrictions: CC&R's
- Utilities: Cable AvailableElectricity ConnectedNatural Gas ConnectedPhone AvailableSewer ConnectedUnderground Utilities
- Water: Public
- Sewer: Conventional Septic
- Source: California Regional MLS
This listing courtesy of Joseph Porreca , CONCIERGE REALTY GROUP
Monthly Payment
- Principal & Interest $
- Property Taxes $
- Home Insurance $
- VA Funding Fee $