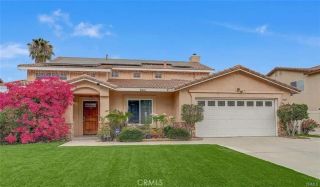
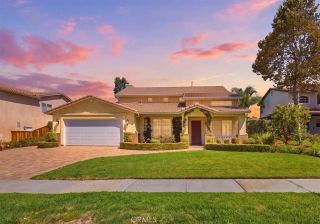
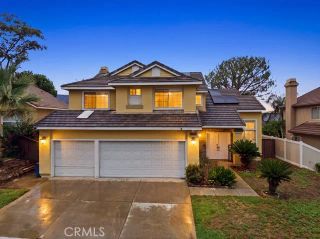
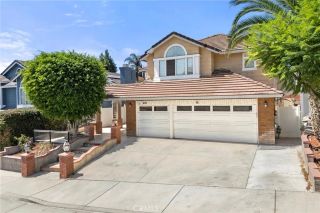
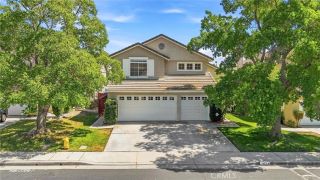
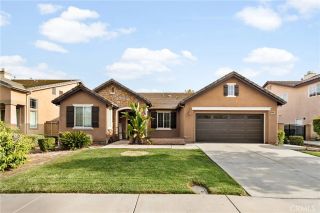
1040 La Salle, Corona, CA 92879
- 4 beds |
- 3 baths |
- 2,541 sqft
 Single-Family Home
  Built in 1989
  10,454sqft lot
 3 car garage
  $342/sqft
  Listed 16 days ago
Property Description
HOME SWEET HOME in Cantabria at Corona Ranch! Nestled in one of Coronas most desirable neighborhoods, this beautiful 4 bedroom, 3 bathroom POOL home is ideally positioned at the end of a quiet cul-de-sac in prestigious Corona Hills, offering privacy, comfort, and an inviting indoor-outdoor lifestyle. Step inside to soaring vaulted ceilings, abundant windows, and a bright, open floor plan filled with natural light. The spacious kitchen offers generous cabinetry and a beautiful view of the backyard and pool, flowing seamlessly into the family room with a cozy fireplace perfect for everyday living and entertaining. Formal living and dining areas provide additional space for gatherings. A rare downstairs bedroom and full bathroom offer wonderful flexibility for guests, extended family, or a home office. Upstairs, the spacious primary suite features dual sinks, a relaxing Jacuzzi tub, and a separate shower, along with two additional generously sized bedrooms and a bathroom. Step outside to your own private backyard oasis! The sparkling pool and inviting BBQ and entertaining area create the perfect setting for summer gatherings, weekend relaxation, and making lasting memories with family and friends. Additional highlights include a convenient first-floor laundry room with its own sink, an oversized 3 great size car garage, ample driveway parking, RV parking, and a LOW HOA. Ideally located near highly regarded schools, shopping, dining, golf courses, and with convenient access to the 91 and 15 freeways, this home offers the perfect combination of location, space, privacy, and life
- Listing Status:
- Active
- Date Added:
- September 7, 2026
- Data Last Updated:
- September 22, 2026 at 8:12PM
- Listing Office:
- BERKSHIRE HATHAWAY Crest R.E. : 818-248-9100
- Listing Agent:
- Odeta Zograbyan : 818-974-7100
- MLS ID:
- GD26195141
- General: N/K
- Style: Contemporary
- Pool: N/K
- Parking: Direct Garage AccessGarageGarage - Two DoorGarage Door OpenerParking spaces: 3
- General: 2
- HOA Amenities: Call for RulesHiking TrailsPets PermittedPicnic AreaPlayground88.0Monthly
- Originating MLS: California Regional MLS
- County: Riverside
- Zoning: 122311017
- View: N/K
- Water: Public
- Sewer: Public Sewer
- Source: California Regional MLS
This listing courtesy of Odeta Zograbyan , BERKSHIRE HATHAWAY Crest R.E.
Monthly Payment
- Principal & Interest $
- Property Taxes $
- Home Insurance $
- VA Funding Fee $