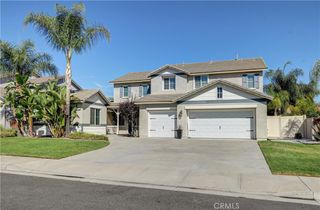
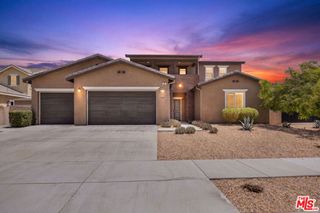
16861 Ridge Cliff, Riverside, CA 92503
- 4 beds |
- 4 baths |
- 4,237 sqft
 Single-Family Home
  Built in 2006
  0.34acre lot
 3 car garage
  $255/sqft
  Listed 8 days ago
Property Description
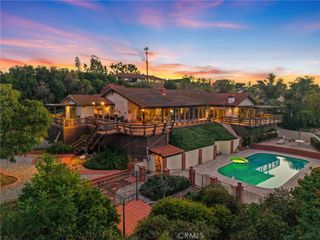
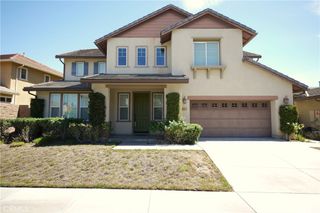
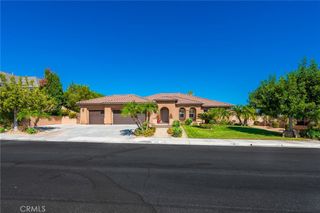
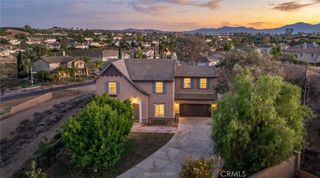
Enjoy The Views Looking Towards Corona From The Paved Terrace Of This Beautiful Home Located In The Lake Hills Reserve Community. This 4-Bedroom, 3.5-Bath Home Has 4,237 Square Feet Of Living Space, Sitting On Close A 0.34-Acre Lot. Built In 2006, The Two-Story Layout Includes A Main-Level Primary Suite, An Additional Main-Level Bedroom, Formal Dining Room, And Spacious Living Areas With Tall Ceilings, Crown Molding, Arched Passages, And A Multi-Sided Fireplace. The Kitchen Includes A Large Island, Wood Cabinetry, Recessed Lighting, A Gas Cooktop, Built-In Double Ovens, Microwave, Breakfast Bar, And Walk-In Pantry. Additional Features Include Walk-In Closets, An Interior Laundry Room, Central Heating And Air Conditioning, And A Three-Car Tandem Garage. The Exterior Has Mediterranean-Inspired Rooflines, An Arched Entry, Stone Walkway, Landscaped Front Yard, And A Peek-A-Boo View Of Corona. Lake Hills Reserve HOA Amenities Include Controlled Access, Pool, Spa, Barbecue Area, Sport Court, And Trails.
- Listing Status:
- Active
- Date Added:
- September 17, 2026
- Data Last Updated:
- September 22, 2026 at 9:16PM
- Listing Office:
- JASON MITCHELL REAL ESTATE CALIFORNIA, INC. : 310-720-6627
- Listing Agent:
- ITZEL GONZALEZ : 951-540-3540
- Contact:
- 951-540-3540
- MLS ID:
- IV26201731

- Style: Contemporary
- Other Structures: Front Porch
- Pool: NoneAssociation
- Parking: Door-SingleGaragePavedTandemParking spaces: 6
- General: 2
- HOA Amenities: Controlled AccessSport CourtBarbecuePoolSpa/Hot TubTrail(s)205.0Monthly
- Originating MLS: CRMLS_CRM
- School District: Riverside Unified
- County: Riverside
- Zoning: 140371002
- View: Peek-A-BooValleyView
- Utilities: Electricity ConnectedNatural Gas ConnectedSewer ConnectedWater Connected
- Water: Public
- Sewer: Public Sewer
- Source: CRMLS_CRM
This listing courtesy of ITZEL GONZALEZ , JASON MITCHELL REAL ESTATE CALIFORNIA, INC.
Monthly Payment
- Principal & Interest $
- Property Taxes $
- Home Insurance $
- VA Funding Fee $