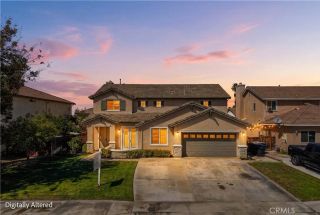
10938 Playa Del Sol, Riverside, CA 92503
- 5 beds |
- 3 baths |
- 3,426 sqft
 Single-Family Home
 Built in 2012
 6,970sqft lot
 3 car garage
 $260/sqft
 Listed 5 days ago
Property Description
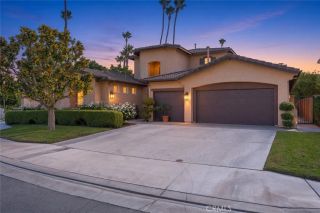
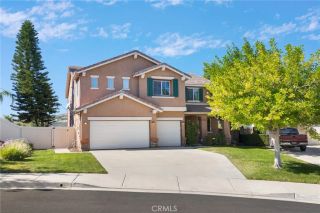
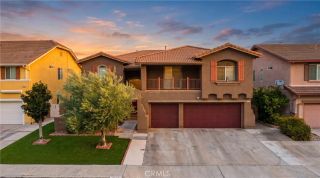
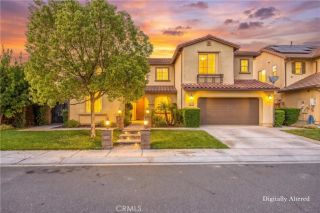
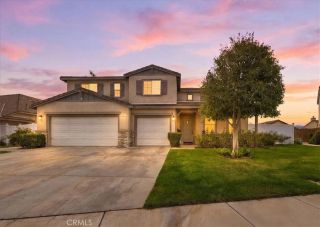
A HOME THAT OFFERS MORE, WITH FULLY OWNED SOLAR, PAID-OFF WATER SOFTENER AND REVERSE OSMOSIS SYSTEMS, AND AN EV CHARGER! Situated on a cul-de-sac within the gated Riverwalk Vista community, this 5-bedroom, 3-bathroom home offers 3,426 square feet of living space, a versatile floor plan, and an exterior that was repainted just one year ago. The main level features an open-concept kitchen with granite countertops, stainless steel appliances, a large center island, and a walk-in pantry. The kitchen overlooks the spacious family room, complete with a fireplace and plenty of room to gather. A downstairs bedroom and full bathroom provide flexibility for guests, extended family, or a home office. Upstairs, a generous loft offers a second living area, while the primary suite features dual vanities, a soaking tub, separate walk-in shower, and walk-in closet. Three additional bedrooms complete the second level. Other features include plantation shutters, a tankless water heater, dedicated laundry room, and an oversized attached two-car garage offering additional space for storage and everyday needs. The backyard provides space for outdoor dining and entertaining, along with an assortment of fruit trees, including apple, fig, pluot, a miniature avocado tree, and a possible lime tree. Riverwalk Vista residents enjoy gated access and community amenities that include a resort-style pool with a waterfall, spa, barbecue and picnic areas, playgrounds, and landscaped walking paths. Shopping, dining, the La Sierra Metrolink station, and the 91 freeway are all conveniently located nearby.
- Listing Status:
- Active
- Date Added:
- November 16, 2026
- Data Last Updated:
- November 22, 2026 at 3:11PM
- Listing Office:
- Fiv Realty Co. :
- Listing Agent:
- Sarah Sherman : 951-410-9588
- MLS ID:
- IG26241240
- General: Community/Common
- Pool: Community/CommonAssociationWaterfall
- Parking: TandemDirect Garage AccessGarageParking spaces: 3
- General: 2
- HOA Amenities: Biking TrailsControlled AccessOutdoor Cooking AreaPicnic AreaPlaygroundBarbecuePoolExterior Bldg Maintenance285.0Monthly
- Originating MLS: California Regional MLS
- County: Riverside
- Zoning: 138440044
- View: Mountains/HillsNeighborhood
- Restrictions: CC&R's
- Water: Public
- Sewer: Public Sewer
- Source: California Regional MLS
This listing courtesy of Sarah Sherman , Fiv Realty Co.
Monthly Payment
- Principal & Interest $
- Property Taxes $
- Home Insurance $
- VA Funding Fee $

 New - 3 days ago