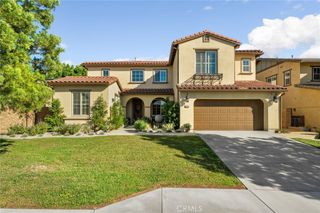
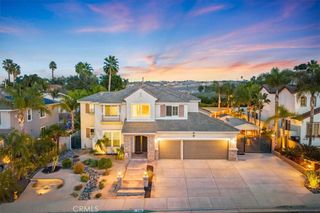
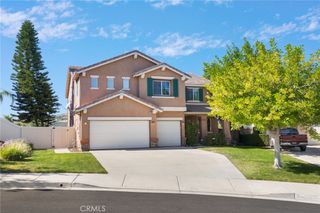
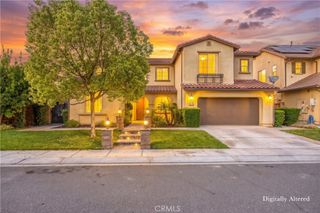
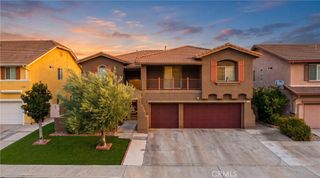
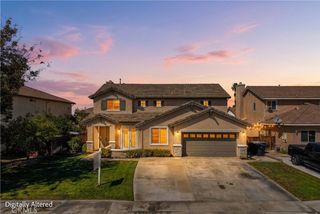
17543 Robusta Drive, Riverside, CA 92503
- 6 beds |
- 3 baths |
- 3,887 sqft
 Single-Family Home
 Built in 2003
 8,276sqft lot
 3 car garage
 $268/sqft
 Listed 5 days ago
Property Description
Beautiful 6 bedroom home located on a quiet cul-de-sac in the gated community of Victoria Grove. The home features travertine flooring, a formal living room, and a spacious dining room. The open concept kitchen offers a large granite island, upgraded appliances, double ovens, walk-in pantry, and ample cabinetry, opening to the family room with a fireplace. The main floor includes 2 bedrooms and a full bathroom, ideal for guests or multigenerational living. Upstairs features 4 additional bedrooms, 2 full bathrooms, an expansive secondary living area, and a large bonus room. The spacious primary suite offers large windows, dual vanities, soaking tub, separate walk-in shower, and a walk-in closet. The backyard features mature landscaping, ample space for entertaining, room for a potential pool, and a planter area for gardening. Additional features include approximately 25 solar panels and a 3 car garage. Located within the desirable Victoria Grove community, this home offers 6 bedrooms, 3 full bathrooms, and plenty of versatile living space.
- Listing Status:
- Active
- Date Added:
- November 18, 2026
- Data Last Updated:
- November 22, 2026 at 3:18PM
- Listing Office:
- OFFERCITY HOMES : 951-638-4477
- Listing Agent:
- RUPI AZROT : 951-638-4477
- Contact:
- 951-638-4477
- MLS ID:
- IV26245979

- General: AssociationCommunity
- Other Structures: PorchPatio
- Pool: CommunityAssociation
- Parking: Door-MultiGarage Faces FrontGarageParking spaces: 6
- Windows: Double Pane Windows
- General: Stucco2Slab
- Road/Access: City Street
- HOA Amenities: Fire PitBarbecuePlaygroundPoolSpa/Hot TubSecurity210.0Monthly
- Originating MLS: CRMLS_CRM
- School District: Riverside Unified
- County: Riverside
- Zoning: 270430012
- View: Mountain(s)View
- Fencing: Vinyl
- Utilities: Photovoltaics Seller Owned220 Volts
- Water: Public
- Sewer: Public Sewer
- Source: CRMLS_CRM
This listing courtesy of RUPI AZROT , OFFERCITY HOMES
Monthly Payment
- Principal & Interest $
- Property Taxes $
- Home Insurance $
- VA Funding Fee $