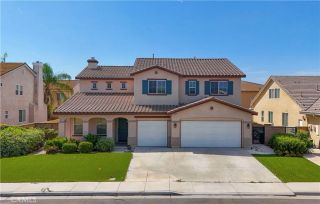
12330 Columbia, Eastvale, CA 91752
- 6 beds |
- 4 baths |
- 3,635 sqft
 Single-Family Home
  Built in 2003
  8,712sqft lot
 2 car garage
  $340/sqft
  Listed 11 days ago
Property Description
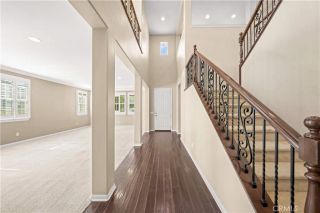
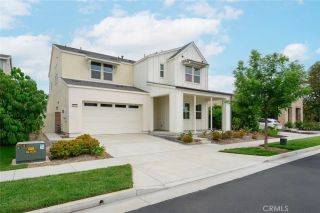
Welcome to this beautifully updated Eastvale home offering 6 bedrooms, 4 bathrooms, and approximately 3,635 square feet of living space. Ideally situated on a quiet cul-de-sac with minimal through traffic, this home offers privacy, functionality, and exceptional curb appeal with an extended driveway and low maintenance synthetic front yard. Inside, you'll find waterproof laminate flooring throughout the main living areas, upgraded baseboards, fresh interior paint, recessed lighting, custom accent walls, and a custom iron staircase with white risers and laminate treads. The spacious family room features a sleek linear fireplace with a floor to ceiling tiled accent wall and an impressive 15' x 8' four panel sliding glass door that seamlessly connects indoor and outdoor living. The kitchen offers granite countertops, white cabinetry, a tile backsplash, stainless steel appliances, a center island, and generous storage while overlooking the dining and family rooms. A standout feature is the main floor second primary suite with its own private bathroom, making it ideal for multigenerational living, extended family, or overnight guests. The remodeled downstairs guest bathroom showcases a floating vanity, designer lighting, and a modern glass enclosed shower. Plantation shutters throughout the downstairs add style and privacy. Upstairs, the primary suite has been updated with new flooring, a custom accent wall, a linear fireplace, and a beautifully renovated oversized walk in shower. A versatile den currently used as a home gym offers endless possibilities as a home office, media r
- Listing Status:
- Active
- Date Added:
- July 17, 2026
- Data Last Updated:
- July 29, 2026 at 4:12AM
- Listing Office:
- eXp Realty of California Inc : 888-584-9427
- Listing Agent:
- Rene Diaz : 714-317-7340
- MLS ID:
- PW26154798
- General: PrivateSee Remarks
- Style: Mediterranean/SpanishSee Remarks
- Pool: PrivateSee Remarks
- Parking: Garage - Two DoorParking spaces: 2
- Roofing: Other/RemarksTile/Clay
- General: 2
- HOA Amenities: 0.0
- Originating MLS: California Regional MLS
- County: Riverside
- Zoning: 152190007
- View: Other/RemarksNeighborhoodCity Lights
- Fencing: Wood
- Water: Other/RemarksPublic
- Sewer: Public Sewer
- Source: California Regional MLS
This listing courtesy of Rene Diaz , eXp Realty of California Inc
Monthly Payment
- Principal & Interest $
- Property Taxes $
- Home Insurance $
- VA Funding Fee $

 New - 3 days ago