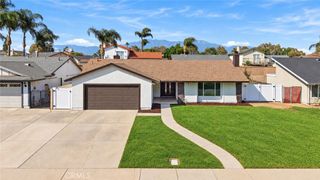
2538 E Canterbury E, Ontario, CA 91761
- 4 beds |
- 3 baths |
- 1,826 sqft
 Single-Family Home
  Built in 1977
  7,200sqft lot
 2 car garage
  $411/sqft
  Listed 10 days ago
Property Description
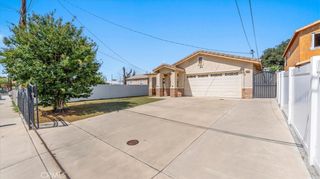
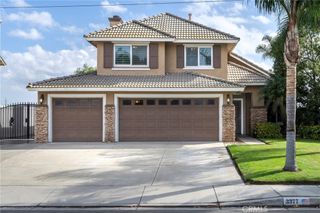
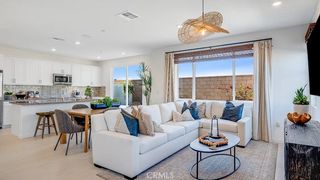
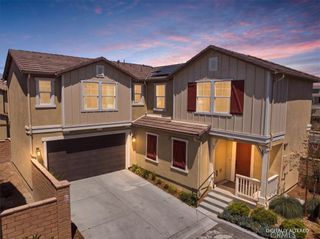
This is a wonderful home offering plenty of outdoor space for entertaining, family activities, boat/RV parking and enjoying those beautiful Southern California days in a quiet neighborhood. The property features a large front yard and spacious backyard, providing plenty of room for outdoor play, family gatherings, outdoor games, or simply creating a peaceful space to relax and unwind. A private pool-perfect for cooling off on hot summer days, great potential for BBQ's, outdoor activities and plenty of space to create your own backyard oasis. The interior of the home features 4 spacious bedrooms, 2.5 baths, a very cozy living room with fireplace, formal dining room, and a large stepdown family/office area with fireplace. This floor plan provides a comfortable setting for everyday family living, while the expansive outdoor areas truly make this property very special. It offers the space, privacy, and outdoor lifestyle you've been looking for-a place where kids can play, family can gather, and everyone can enjoy the pool during those hot summer days.
- Listing Status:
- Active
- Date Added:
- September 20, 2026
- Data Last Updated:
- September 22, 2026 at 12:18PM
- Listing Office:
- MERIDIAN CAPITAL REAL ESTATE : 800-729-5111
- Listing Agent:
- BERNADETTE CHAPMAN : 626-384-8708
- Contact:
- 626-384-8708
- MLS ID:
- IV26200145

- General: Shed(s)Sauna Private
- Other Structures: Shed(s)Sauna PrivateFront Porch
- Pool: GuniteIn GroundPrivate
- Parking: BoatDoor-MultiDirect AccessDrivewayElectric Vehicle Charging Station(s)Garage Faces FrontGarageGarage Door OpenerRV Access/ParkingParking spaces: 2
- Windows: Drapes
- General: 2
- Road/Access: City Street
- HOA Amenities: 0.0
- Originating MLS: CRMLS_CRM
- School District: Chaffey Joint Union High
- County: San Bernardino
- Zoning: 1083031570000
- View: None
- Utilities: Cable AvailableSewer ConnectedWater Connected220 Volts For Spa
- Water: Public
- Sewer: Public Sewer
- Source: CRMLS_CRM
This listing courtesy of BERNADETTE CHAPMAN , MERIDIAN CAPITAL REAL ESTATE
Monthly Payment
- Principal & Interest $
- Property Taxes $
- Home Insurance $
- VA Funding Fee $

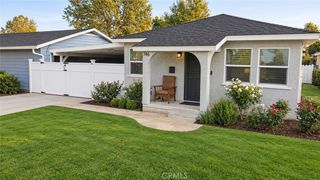
 New - 1 day ago