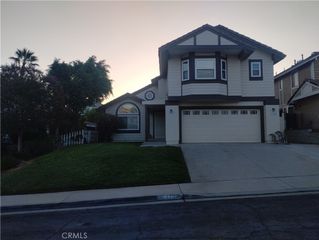
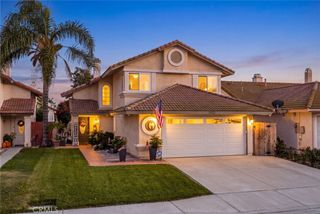
2629 Silverado Creek, Ontario, CA 91761
- 3 beds |
- 3 baths |
- 1,298 sqft
 Single-Family Home
  Built in 1986
  3,798sqft lot
 2 car garage
  $500/sqft
  Listed 2 months ago
Property Description
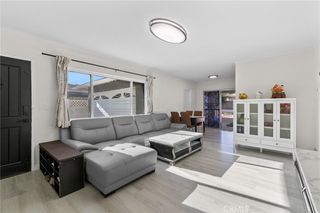
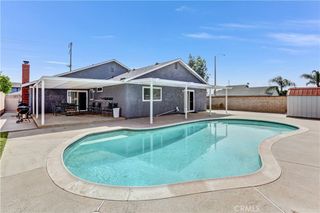
Welcome to this beautifully updated 3-bedroom, 2.5-bathroom home in the highly desirable Creekside Village East community of Ontario. Step inside to an inviting family room with soaring vaulted ceilings, abundant natural light, and laminate wood flooring. The upgraded kitchen features stylish cabinetry, quartz countertops, tile flooring, and opens to the dining area with easy access to the backyard through one of two sliding glass doors—perfect for indoor-outdoor living. The main level also includes a powder room, laundry area, coat closet, and direct access to the attached two-car garage. Upstairs, you'll find all three bedrooms, including a spacious primary suite with dual vanities, generous closet space, and a private en-suite bathroom. Enjoy all that Creekside Village East has to offer, including parks, pools, walking trails, sports courts, and a prime location close to schools, shopping, dining, and major freeways. This is a wonderful opportunity to enjoy comfort, convenience, and an exceptional community lifestyle.
- Listing Status:
- Active
- Date Added:
- July 20, 2026
- Data Last Updated:
- September 22, 2026 at 1:17PM
- Listing Office:
- Real Broker : 619-248-6434
- Listing Agent:
- Thomas Ryan : 9093342049
- Contact:
- 949-375-6873
- MLS ID:
- TR26157900

- Pool: CommunityAssociation
- Parking: Parking spaces: 2
- General: 2
- HOA Amenities: Maintenance GroundsPicnic AreaPlaygroundPoolSpa/Hot TubTennis Court(s)Trail(s)78.0Monthly
- Originating MLS: CRMLS_CRM
- School District: Chaffey Joint Union High
- County: San Bernardino
- Zoning: 1083411040000
- View: None
- Water: Public
- Sewer: Sewer Tap Paid
- Source: CRMLS_CRM
This listing courtesy of Thomas Ryan , Real Broker
Monthly Payment
- Principal & Interest $
- Property Taxes $
- Home Insurance $
- VA Funding Fee $

 New - 3 days ago