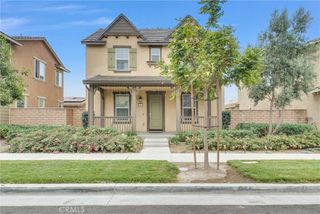
2632 E Mabel, Ontario, CA 91762
- 4 beds |
- 4 baths |
- 2,810 sqft
 Single-Family Home
  Built in 2022
  5,018sqft lot
 2 car garage
  $377/sqft
  Listed 1 day ago
Property Description
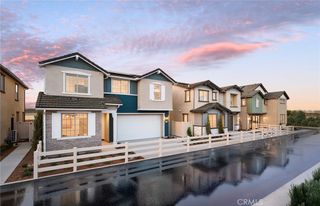
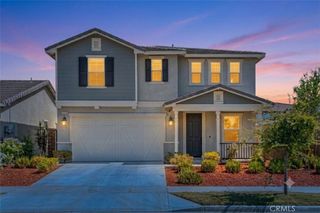
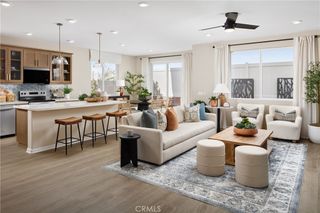
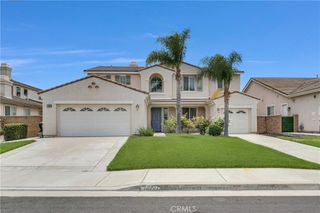
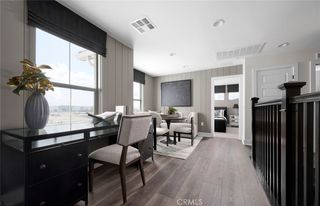
Modern Luxury two story home built in 2022 and located in highly desirable Shadetree community in the City of Ontario. Seller purchased this house in Oct. 2022 when house brand new built and spent more than $200k for luxury upgrade, seller actually moved in the house in Apr,2023. This house features 4 bedrooms and 3.5 baths (Including master bedroom suite and two secondary bedrooms, one and half bath at downstairs; A Loft and 4th bedroom with a full bathroom at upstairs). 9-foot ceilings upstairs and downstairs with recess lighting and crown molding. Open floor plan with Grand Formal Living room, dining area, Kitchen area, office nook and a laundry room at downstairs with Sliding glass doors lead to the sunroom (can be used to reading area, office, yoga and gem room) and the backyard. The large gourmet kitchen with walk-in pantry, dark wood cabinetry, quartz counter tops, Waterfall center island and newer Stainless-Steel appliances. Luxury master bedroom suite features Vanity and big sitting area, large walk-in closet with custom cabinetry; Spacious master bathroom features double-sink vanities, separate soaking tub, dual shower and toilet area. Big size loft at upstairs can be used to media room, play area or family room. Lovely of back yard with table setting and BBQ area, perfect for entertaining and family gatherings. Many upgrades including Newer interior paint and newer luxury vinyl plank flooring throughout, Glass stair railing with LED handrail, Newer TOTO toilet were installed in all bathrooms, 4 built-in ceiling speakers, built-in storage cabinets, EV Charger and epoxy-coated flooring in garage, Newer Rain gutter and paid off Solar panels etc. Residents of ShadeTree community enjoy resort style amenities including a pool, spa, playground, BBQ areas, parks, clubhouse, professional landscaping and beautifully maintained common areas. Convenient location close to Costco, 99 Ranch Market, schools, shopping, restaurants, Ontario International Airport and Ontario Mills, Short distance access to the 60 & 15 freeways.
- Listing Status:
- Active
- Date Added:
- July 8, 2026
- Data Last Updated:
- July 9, 2026 at 8:17PM
- Listing Office:
- KO TAI REALTY : 626-285-8333
- Listing Agent:
- JIAN LIN : 626-285-8333
- MLS ID:
- WS26142951

- General: Rain GuttersCommunity
- Style: Spanish
- Other Structures: Front PorchPatioCovered
- Pool: CommunityHeatedAssociation
- Parking: ConcreteDirect AccessDrivewayGarageGarage Door OpenerSide By SideParking spaces: 2
- Roofing: Tile
- Windows: Double Pane WindowsENERGY STAR Qualified WindowsLow-Emissivity WindowsScreens
- General: Stucco2
- HOA Amenities: ClubhouseDog ParkFire PitManagementOutdoor Cooking AreaBarbecuePlaygroundPoolPet RestrictionsSpa/Hot Tub168.0Monthly
- Originating MLS: CRMLS_CRM
- School District: Ontario-Montclair
- County: San Bernardino
- Zoning: 1073333250000
- View: Mountain(s)NeighborhoodView
- Fencing: Stone
- Utilities: Cable ConnectedElectricity ConnectedNatural Gas ConnectedSewer ConnectedWater Available
- Water: Public
- Sewer: Public Sewer
- Source: CRMLS_CRM
- Exclusions: Water Softener & Filtration system in Garage; All furniture and staging accessories.
This listing courtesy of JIAN LIN , KO TAI REALTY
Monthly Payment
- Principal & Interest $
- Property Taxes $
- Home Insurance $
- VA Funding Fee $

 New - 15 hours ago