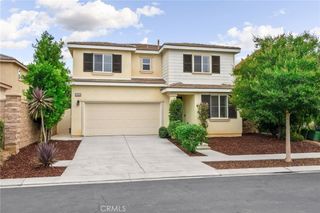
2978 E Penny, Ontario, CA 91761
- 4 beds |
- 4 baths |
- 2,746 sqft
 Single-Family Home
  Built in 2021
  5,001sqft lot
 2 car garage
  $310/sqft
  Listed 3 days ago
Property Description
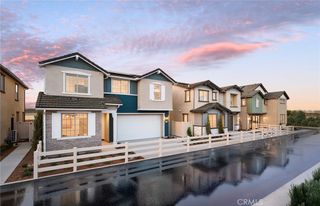
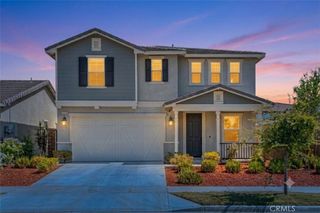
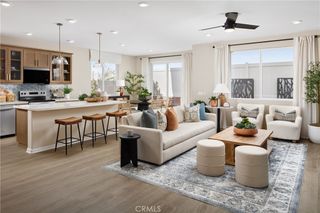
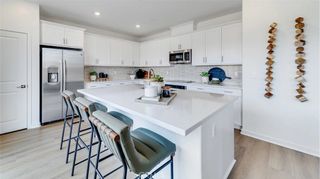
Welcome to this stunning home in the highly desirable Landmark community, built by Lennar in 2022. Ideally located with easy access to major freeways, Ontario Mills, Ontario International Airport, Amazon, and other major employers, this home is also just minutes from Costco, the new 99 Ranch Market, parks, supermarkets, restaurants, and Starbucks. Offering approximately 2,700 sq. ft. of thoughtfully designed living space, this beautiful residence features 4 spacious bedrooms, 4 full bathrooms, and a versatile bonus room that can be used as a home office, media room, playroom, or optional fifth bedroom. Highlights include: * 4 Bedrooms & 3 Full Bathrooms,half Bathroom * Spacious Bonus Room with endless possibilities * Bright and open floor plan filled with natural light * Expansive great room perfect for entertaining * Modern gourmet kitchen with a large center island, quartz countertops, and stainless steel appliances * Luxurious primary suite with a spa-inspired bathroom and generous walk-in closet * Upstairs laundry room for added convenience * Beautifully designed indoor-outdoor living space * Attached 2-car garage Designed for today’s lifestyle, this home combines modern elegance, functional living, and an unbeatable location in one of Ontario’s most sought-after communities. Don’t miss this incredible opportunity to own a move-in-ready home in the prestigious Landmark community. Schedule your private tour today!
- Listing Status:
- Active
- Date Added:
- July 8, 2026
- Data Last Updated:
- July 9, 2026 at 8:17PM
- Listing Office:
- Linkhome Realty Group : 626-678-0777
- Listing Agent:
- Zhen Qin : 626-678-0777
- MLS ID:
- OC26146779

- General: None
- Pool: None
- Parking: Parking spaces: 2
- General: 2
- HOA Amenities: BarbecuePicnic AreaSpa/Hot Tub156.0Monthly
- Originating MLS: CRMLS_CRM
- School District: Chaffey Joint Union High
- County: San Bernardino
- Zoning: 0218413130000
- View: None
- Water: Public
- Sewer: Public Sewer
- Source: CRMLS_CRM
This listing courtesy of Zhen Qin , Linkhome Realty Group
Monthly Payment
- Principal & Interest $
- Property Taxes $
- Home Insurance $
- VA Funding Fee $


 New - 15 hours ago