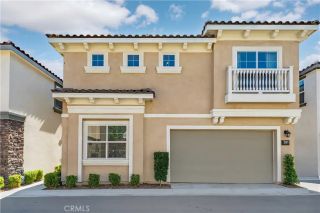
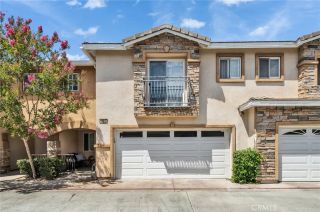
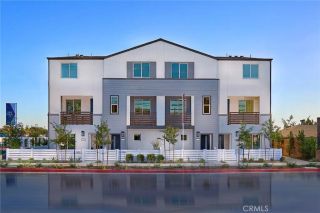
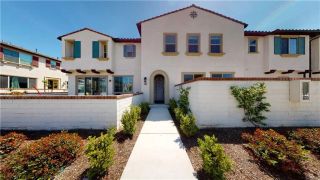
275 W Via Presido 107, Ontario, CA 91762
- 4 beds |
- 3 baths |
- 1,946 sqft
 Condominium
  Built in 2019
  998sqft lot
 2 car garage
  $369/sqft
  Listed 6 days ago
Property Description
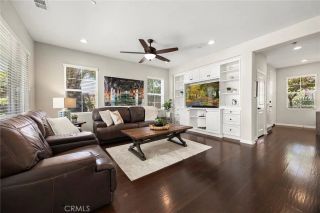
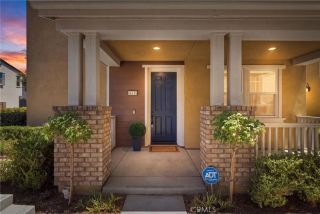
Yes NO MELLO-ROOS + LOW HOA + PAID-OFF SOLAR are excellent selling points. I would make those much more prominent in the listing. Former Model Home in Ontario Exceptional Upgrades & Resort-Style Living! Welcome to 275 W Via Presidio #107, Ontario, CA 91762 a stunning former model home offering approximately 1,946 sq. ft. of beautifully designed living space, with 4 bedrooms, 3 bathrooms, and a 2-car garage. Situated on an approximately 999 sq. ft. lot, this home combines stylish model-home finishes with modern comfort and an exceptional community lifestyle. Step inside and experience the difference of a former model home, featuring thoughtfully selected designer finishes and upgrades throughout. The open and inviting floor plan provides excellent space for everyday living, entertaining, and family gatherings. With 4 bedrooms and 3 bathrooms, the layout offers flexibility for families, guests, a home office, or a private retreat. One of the home's standout features is the PAID-OFF SOLAR SYSTEM, offering an excellent opportunity for future homeowners to enjoy the benefits of solar without taking on a solar loan payment. The HOA is approximately $300/month and includes trash, while residents also enjoy wonderful community amenities including a sparkling swimming pool, BBQ area, and park creating a relaxed, resort-style atmosphere right at home. Located in a desirable Ontario community with convenient access to shopping, dining, entertainment, schools, parks, and major freeways, this home offers both comfort and convenience. Former model home + 4 bedrooms + 3 bathrooms + pa
- Listing Status:
- Active
- Date Added:
- August 17, 2026
- Data Last Updated:
- August 24, 2026 at 6:12PM
- Listing Office:
- ReMax 2000 Realty : 626-956-0188
- Listing Agent:
- Su-chun Huang :
- MLS ID:
- TR26179928
- Style: Modern
- Pool: Community/Common
- Parking: Parking spaces: 2
- Roofing: Tile/Clay
- General: 2
- HOA Amenities: BarbecuePool300.0Monthly
- Originating MLS: California Regional MLS
- County: San Bernardino
- Zoning: 1051061750000
- View: PoolNeighborhood
- Water: Public
- Sewer: Public Sewer
- Source: California Regional MLS
This listing courtesy of Su-chun Huang , ReMax 2000 Realty
Monthly Payment
- Principal & Interest $
- Property Taxes $
- Home Insurance $
- VA Funding Fee $