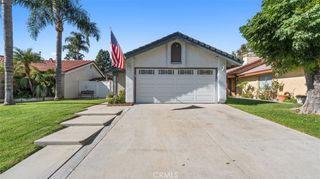
2868 S Arcadian Shores, Ontario, CA 91761
- 3 beds |
- 2 baths |
- 1,080 sqft
 Single-Family Home
  Built in 1976
  7,118sqft lot
 2 car garage
  $648/sqft
  Listed 9 days ago
Property Description
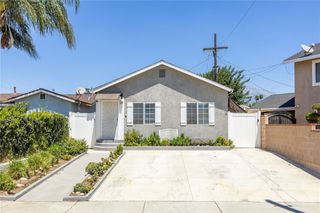
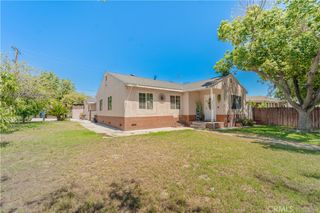
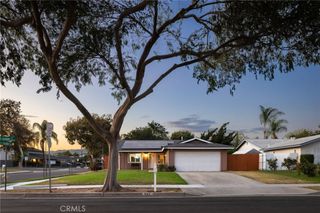
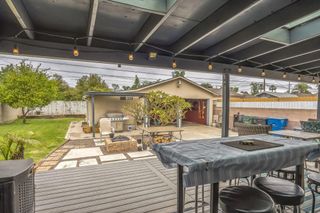
Welcome home to this beautifully updated single-story property in the desirable Arcadian Shores neighborhood! This 3-bedroom home offers 1,080 SF of thoughtfully refreshed living space on a spacious 7,119 SF lot. Step inside to find brand-new laminate flooring flowing through the living area and kitchen, complemented by stylish recessed lighting that sets a warm, modern tone throughout. The completely reimagined kitchen is a showstopper, featuring new cabinetry, sleek stainless steel appliances, elegant new quartz countertops, and a stylish new peninsula — perfect for casual dining or entertaining. A new tankless water heater adds efficiency and modern convenience. Outside, the backyard has been transformed with new concrete, a covered patio, and a brand-new fence, offering a clean, low-maintenance space ready for relaxing, gardening, or weekend gatherings. A 2-car garage plus convenient RV parking round out the practical features of this move-in-ready home. Best of all, this property comes with no HOA fees and a low tax rate — keeping your monthly costs down and your budget flexible. Location is everything, and this home delivers: you're just minutes from Ontario Motor Speedway Park, the beautiful Cucamonga-Guasti Regional Park, and the brand-new ONT Field, home of the Ontario Buzzers. Commuters will love the easy access to the 15, 60, and 10 freeways, and everyday errands are a breeze with plenty of grocery stores and restaurants close by. Don't miss your chance to own this updated gem in a quiet, well-established neighborhood — schedule your showing today!
- Listing Status:
- Active
- Date Added:
- August 12, 2026
- Data Last Updated:
- August 15, 2026 at 9:16PM
- Listing Office:
- First Team Real Estate : 949-468-1033
- Listing Agent:
- Luz Nunez : 949-468-1033
- Contact:
- LuzNunez@Firstteam.com
- MLS ID:
- PW26171849

- General: None
- Style: Traditional
- Other Structures: Covered
- Pool: None
- Parking: Parking spaces: 2
- Roofing: Shingle
- General: 1Slab
- Road/Access: City Street
- HOA Amenities: 0.0
- Originating MLS: CRMLS_CRM
- School District: Chaffey Joint Union High
- County: San Bernardino
- Zoning: 1083251450000
- View: None
- Utilities: Electricity ConnectedSewer ConnectedWater ConnectedStandard
- Water: Public
- Sewer: Public Sewer
- Source: CRMLS_CRM
This listing courtesy of Luz Nunez , First Team Real Estate
Monthly Payment
- Principal & Interest $
- Property Taxes $
- Home Insurance $
- VA Funding Fee $

 New - 3 days ago