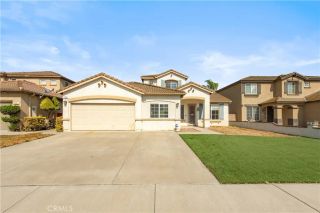
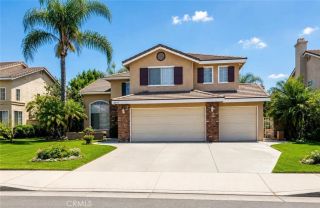
2931 E Silver Sky, Ontario, CA 91762
- 4 beds |
- 3 baths |
- 2,934 sqft
 Single-Family Home
  Built in 2021
  4,321sqft lot
 2 car garage
  $306/sqft
  Listed 1 day ago
Property Description
Welcome to 2931 E Silver Sky Dr, a beautifully upgraded 2021-built home located in the highly desirable Park Place community of Ontario Ranch. Offering approximately 2,934 sq. ft. with 4 bedrooms and 3 bathrooms, this home combines the open-concept design of newer construction with true move-in-ready comfort. Thoughtful upgrades and meticulous care can be seen throughout every corner of the home. The first floor features upgraded wood-look flooring and a downstairs bedroom with a full bathroom, ideal for guests, multi-generational living, or a home office. At the heart of the home is a spacious Great Room, seamlessly connecting the kitchen, casual dining area, and family room. The kitchen features builder-upgraded warm oak-tone cabinetry, granite countertops, a large center island with bar seating, and an exceptionally spacious walk-in pantry. A separate formal dining room, complemented by an elegant chandelier and plantation shutters, provides the perfect setting for holiday dinners and special gatherings. Throughout the home, the owners have invested in extensive upgrades, including flooring, cabinetry, lighting, tile, plantation shutters, backyard improvements, water softening and purification systems, and an epoxy-finished garage floor. Upstairs, a spacious loft offers flexible living space, while the primary suite and secondary bedrooms provide plenty of room for the household. An upstairs laundry room with a utility sink adds everyday convenience. Step outside to a beautifully maintained backyard with lush landscaping and a covered California Room featuring upgraded t
- Listing Status:
- Active
- Date Added:
- August 13, 2026
- Data Last Updated:
- August 15, 2026 at 4:13PM
- Listing Office:
- Wetrust Realty : 626-587-4866
- Listing Agent:
- Chen Hu : 818-858-7978
- MLS ID:
- OC26174178
- Pool: Community/Common
- Parking: Parking spaces: 2
- General: 2
- HOA Amenities: PlaygroundBarbecuePool154.0Monthly
- Originating MLS: California Regional MLS
- County: San Bernardino
- Zoning: 1073011150000
- View: Courtyard
- Water: Public
- Sewer: Public Sewer
- Source: California Regional MLS
This listing courtesy of Chen Hu , Wetrust Realty
Monthly Payment
- Principal & Interest $
- Property Taxes $
- Home Insurance $
- VA Funding Fee $

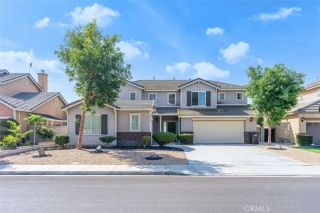
 New - 1 day ago