3141 Thoroughbred, Ontario, CA 91761
- 4 beds |
- 2 baths |
- 2,195 sqft
 Single-Family Home
  Built in 2000
  7,301sqft lot
 3 car garage
  $378/sqft
  Listed 9 days ago
Property Description
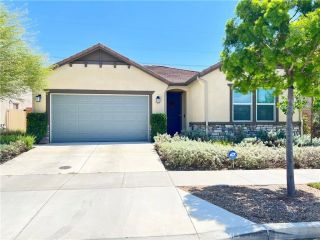
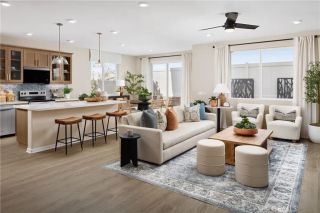
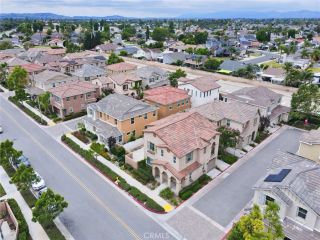
Welcome to the highly desirable Archibald Ranch community! This beautifully maintained single-story home offers an exceptional layout with soaring ceilings, spacious bedrooms, and multiple living areas designed for both comfort and functionality. Upon entry, youre greeted by a formal living room and dining area, creating the perfect space for entertaining. Beyond the dining area, the open-concept kitchen features abundant cabinetry, generous counter space, and flows seamlessly into the inviting family room with a cozy fireplace. Theres also ample room for a breakfast nook and additional seating area. One of the homes standout features is its thoughtfully designed floor plan, including a full bathroom conveniently situated away from the kitchen and living spaces for added privacy and practicality. Down the hallway, youll find three generously sized secondary bedrooms along with an additional nook ideal for a home office, study space, or extra storage. The spacious primary suite offers direct backyard access, a large walk-in closet, and a private water closet for added comfort and convenience. Additional highlights include indoor laundry room, oversized 3-car garage, fully landscaped front and back yards, newly installed front lawn, low-maintenance artificial turf in the backyard, expansive Alumawood patio cover spanning the width of the home, beautiful xeriscape flower beds. Private backyard enclosed by durable cinder block walls, Concrete tile roof for long-lasting durability. Even better, this property is located in one of South Ontarios lowest property tax areas with NO H
- Listing Status:
- Active
- Date Added:
- May 20, 2026
- Data Last Updated:
- May 31, 2026 at 1:11AM
- Listing Office:
- Moneta Real Estate :
- Listing Agent:
- Eder Rojo : 818-336-8559
- MLS ID:
- SR26110434
- Pool: N/K
- Parking: Parking spaces: 3
- General: 1
- HOA Amenities: 0.0
- Originating MLS: California Regional MLS
- County: San Bernardino
- Zoning: 0218901040000
- View: N/K
- Water: Public
- Sewer: Public Sewer
- Source: California Regional MLS
This listing courtesy of Eder Rojo , Moneta Real Estate
Monthly Payment
- Principal & Interest $
- Property Taxes $
- Home Insurance $
- VA Funding Fee $

 New - 18 hours ago