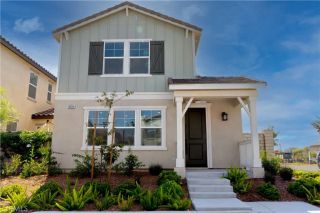
3222 S Lafayette Paseo, Ontario, CA 91761
- 3 beds |
- 3 baths |
- 1,530 sqft
 Condominium
  Built in 2026
  —— sqft lot
  2 car garage
  $425/sqft
  Listed 4 days ago
Property Description
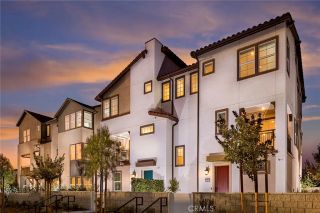
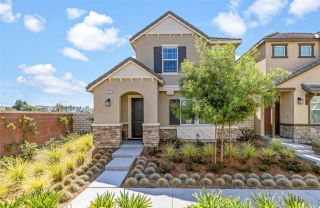
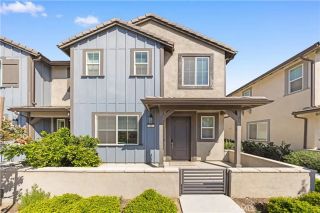
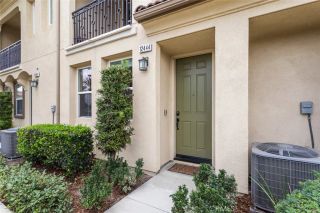
Located in Ontarios well-established and highly sought-after Edenglen community, this beautiful townhome offers a wonderful opportunity to own a thoughtfully designed home in one of the areas most desirable neighborhoods. This spacious two-story residence features 3 bedrooms, 2 bathrooms, and more than 1,500 square feet of well-planned living space. The open-concept first floor is ideal for both everyday living and entertaining, featuring a large great room and contemporary kitchen. The kitchen is equipped with an induction stove and vent fan, along with a convenient under-cabinet night light. The home is fully electric, with no gas, offering a modern and efficient living experience. The property also includes an LG washer and dryer, a side-by-side two-car garage, and a Tesla charger for added convenience. All bathrooms feature soft-close toilet lids. Upstairs, the primary suite offers a large walk-in closet and a bright, well-appointed bathroom. Two additional bedrooms provide plenty of space for family members or guests. Charming Craftsman-inspired architecture adds curb appeal, and the residence comes fully equipped with MyCommand smart home technology for seamless connectivity. Beyond the home itself, residents can enjoy a welcoming community atmosphere with beautiful park spaces and a resort-style pool. The location also offers easy freeway access, while New Haven Marketplace is just minutes away, providing convenient shopping, dining, and everyday essentials.
- Listing Status:
- Active
- Date Added:
- August 19, 2026
- Data Last Updated:
- August 24, 2026 at 5:12PM
- Listing Office:
- Triumph Real Estate Solutions : 714-486-1065
- Listing Agent:
- Yen Nhi Vo : 714-697-5913
- MLS ID:
- PW26177911
- Pool: Community/Common
- Parking: Parking spaces: 2
- General: 2
- HOA Amenities: Picnic AreaPlaygroundBarbecuePool419.0Monthly
- Originating MLS: California Regional MLS
- County: San Bernardino
- Zoning: 0218962480000
- View: N/K
- Water: Public
- Sewer: Public Sewer
- Source: California Regional MLS
This listing courtesy of Yen Nhi Vo , Triumph Real Estate Solutions
Monthly Payment
- Principal & Interest $
- Property Taxes $
- Home Insurance $
- VA Funding Fee $

 New - 2 days ago