3395 East Emerald Drive, Ontario, CA 91761
- 4 beds |
- 3 baths |
- 2,148 sqft
 Condominium
  Built in 2026
  —— sqft lot
  2 car garage
  $370/sqft
  Listed 21 days ago
Property Description
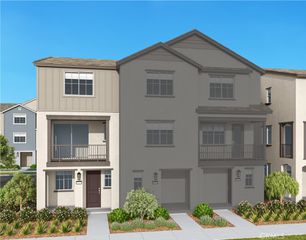
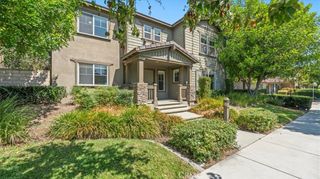
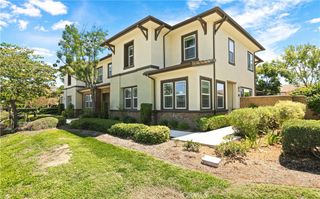
NEW CONSTRUCTION SFR with rear yard and driveway in Ontario Ranch. Refreshingly modern architecture and perimeter location offer extra curb appeal within the overall community. Popular floorplan offers a desirable Main Floor Bed/Bath, spacious Great Room and Kitchen/Dining Areas. Once upstairs find a central Loft, complemented by a Primary Suite, secondary Beds/Bath, plus walk-in Laundry. Steps to community greenspace, pool and park. Interior finishes and upgrades include additional electrical options, a sleek SS appliance package, LVP and tile flooring, washer/dryer/fridge for a truly turnkey home. Visit our Peri + Rubi communities tucked away off Haven yet close to I-15 and 60 corridors, New Haven Marketplace, The Station at Eastvale, and a variety of other new and upcoming shopping/dining/entertainment options. Seller concessions available, estimated DECEMBER MOVE IN!
- Listing Status:
- Active
- Date Added:
- September 1, 2026
- Data Last Updated:
- September 22, 2026 at 2:20PM
- Listing Office:
- The New Home Company : 949-382-7800
- Listing Agent:
- Kyle DeMartino : 949-382-7800
- Contact:
- 949 261 0288
- MLS ID:
- OC26191554

- General: AssociationCommunity
- Style: Modern
- Other Structures: DeckCovered
- Pool: CommunityAssociation
- Parking: Direct AccessDrivewayGarage Faces FrontGarageParking spaces: 2
- Windows: Low-Emissivity WindowsScreens
- General: Stucco2Slab
- Road/Access: City Street
- HOA Amenities: Maintenance GroundsInsuranceManagementPicnic AreaPlaygroundPoolPets AllowedSpa/Hot Tub206.0Monthly
- Originating MLS: CRMLS_CRM
- School District: Mountain View
- County: San Bernardino
- View: None
- Utilities: Cable AvailableElectricity ConnectedNatural Gas Not AvailablePhone AvailableSewer ConnectedWater Connected
- Water: Public
- Sewer: Public Sewer
- Source: CRMLS_CRM
This listing courtesy of Kyle DeMartino , The New Home Company
Monthly Payment
- Principal & Interest $
- Property Taxes $
- Home Insurance $
- VA Funding Fee $