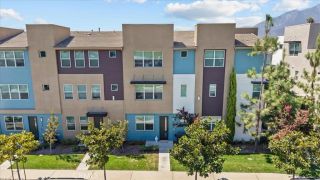
1759 E Flora Street, Ontario, CA 91764
- 4 beds |
- 3 baths |
- 2,116 sqft
 Condominium
  Built in 2005
  1,573sqft lot
 2 car garage
  $307/sqft
  Listed 3 days ago
Property Description
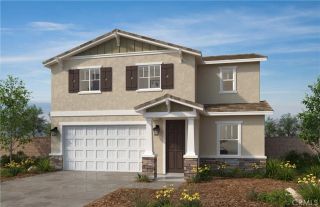
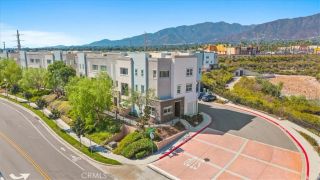
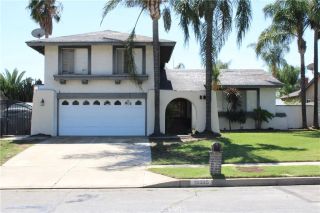
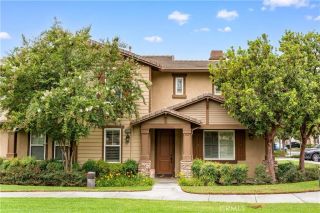
Be prepared to be delighted! This detached home sits in the highly desirable Trio Glen community of Ontario, with no shared walls. A covered front porch faces a landscaped walkway lined with mature trees. Enter to find laminate wood flooring throughout the main level and lots of windows that let in an abundance of natural light. A cozy fireplace graces the living room. The living & dining rooms graciously open onto each other. You will love the kitchen! There is a large center island with a breakfast bar, granite counters with a full backsplash, and a tall pantry cabinet. You will also find a Samsung stainless-steel gas range & microwave, recessed lighting, and a window over the sink. Sliding glass doors lead out to your private patio, perfect for morning coffee. Outdoors, you will find a landscaped side yard with a paver walkway & a block wall for privacy. There is a bedroom on the main level next to a bathroom with a walk-in shower, perfect for overnight guests or a home office. Upstairs you will find plush carpeting and built-in shelves throughout. The loft has a built-in desk, cabinets, & floating shelves, perfect for working from home. Your laundry room is upstairs too, with cabinets overhead. Double doors open to the primary suite, where built-in shelving & a built-in dresser line the walls. The primary bath has dual sinks, an oversized soaking tub, a separate shower, and a walk-in closet. Two more bedrooms and a hall bath with a tub-and-shower combo complete the upper level. There is also direct access to the attached two-car garage, which has an epoxy floor. This co
- Listing Status:
- Active
- Date Added:
- September 18, 2026
- Data Last Updated:
- September 22, 2026 at 3:11PM
- Listing Office:
- The Real Estate Resource Group : 909-575-4517
- Listing Agent:
- Laura Dandoy :
- MLS ID:
- CV26205158
- General: Community/CommonPrivate Below Ground
- Style: CraftsmanCraftsman/Bungalow
- Pool: Below GroundAssociation
- Parking: Direct Garage AccessParking spaces: 2
- Roofing: Tile/Clay
- General: StuccoFrame2
- HOA Amenities: PlaygroundSport CourtPool300.0Monthly
- Originating MLS: California Regional MLS
- County: San Bernardino
- Zoning: 0110242160000
- View: Mountains/HillsNeighborhood
- Fencing: Wood
- Utilities: Cable AvailableElectricity ConnectedNatural Gas ConnectedPhone AvailableSewer ConnectedWater Connected
- Water: Public
- Sewer: Public Sewer
- Source: California Regional MLS
This listing courtesy of Laura Dandoy , The Real Estate Resource Group
Monthly Payment
- Principal & Interest $
- Property Taxes $
- Home Insurance $
- VA Funding Fee $