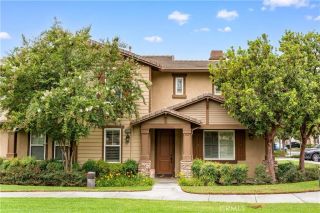
7729 Paxton Pl, Rancho Cucamonga, CA 91730
- 3 beds |
- 4 baths |
- 1,740 sqft
 Condominium
  Built in 2019
  802sqft lot
 2 car garage
  $336/sqft
  Listed 21 days ago
Property Description
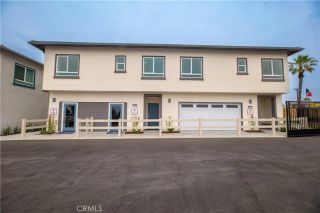
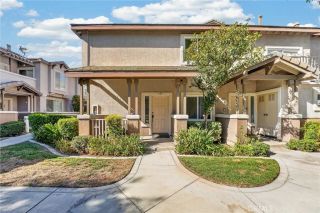
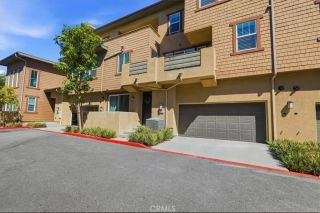
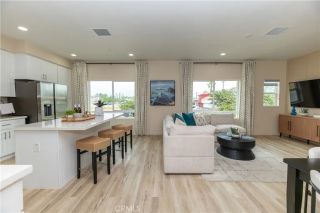
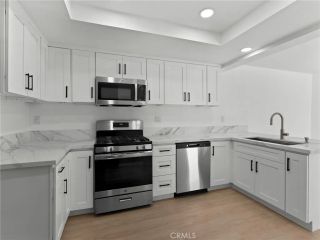
Welcome to 7729 Paxton Place, a beautifully designed home in the sought-after Terra Vista community. Completed in 2019, this TURNKEY residence spans 1,740 square feet and features 3 bedrooms, 2 full bathrooms, and 2 half bathrooms a layout built for both daily living and effortless entertaining. This home has been extensively refreshed throughout with brand NEW LVP flooring (no more carpet!), NEW floor trim, and a fresh coat of NEW interior paint. The kitchen shines with NEW countertops and backsplash, plus a full suite of NEW appliances including refrigerator, stove, oven, and dishwasher. Both half bathrooms feature NEW vanities and sleek LED-lit mirrors, while the bathtub and walk-in shower have been reglazed to look and feel brand NEW. A tankless water heater, energy-efficient HVAC system, and whole house fan keep this home comfortable and efficient year-round. Step inside to the entry level, where a versatile flex room awaits perfect as a den, home office, or cozy reading nook complete with its own convenient half bath and direct access to the attached 2-car garage. The main level features an open-concept layout connecting the kitchen, dining room, and living room. The kitchen includes generous cabinetry, a pantry, and a half bathroom, with direct access to a private balcony offering views of the San Gabriel Mountains. The upper floor is home to a true primary retreat, featuring a walk-in closet, dual-sink vanity, separate toilet room, and walk-in shower. Two more bedrooms, a full bath, and a conveniently placed laundry closet complete the level. Enjoy access to comm
- Listing Status:
- Active
- Date Added:
- September 3, 2026
- Data Last Updated:
- September 22, 2026 at 3:11PM
- Listing Office:
- eXp Realty of Greater Los Angeles : 888-652-1314
- Listing Agent:
- Gabriella Gutierrez : 909-749-2053
- MLS ID:
- CV26190712
- General: Community/CommonHeated
- Style: Modern
- Pool: Association
- Parking: Parking spaces: 2
- Roofing: Tile/Clay
- General: 3
- HOA Amenities: Gym/Ex RoomOutdoor Cooking AreaPicnic AreaPlaygroundSport CourtBarbecueFire PitPoolExterior Bldg Maintenance334.0Monthly
- Originating MLS: California Regional MLS
- County: San Bernardino
- Zoning: 1077912230000
- View: Mountains/HillsNeighborhood
- Restrictions: CC&R's
- Water: Public
- Sewer: Public Sewer
- Source: California Regional MLS
This listing courtesy of Gabriella Gutierrez , eXp Realty of Greater Los Angeles
Monthly Payment
- Principal & Interest $
- Property Taxes $
- Home Insurance $
- VA Funding Fee $