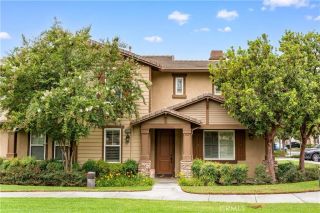
820 Highline Way, Upland, CA 91784
- 3 beds |
- 4 baths |
- 2,026 sqft
 Condominium
  Built in 2019
  958sqft lot
 2 car garage
  $378/sqft
  Listed 7 days ago
Property Description
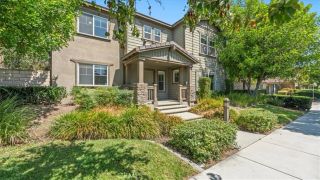
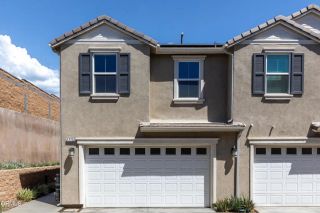
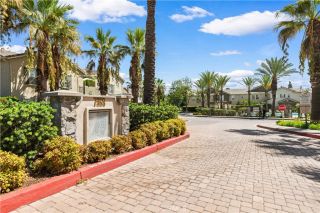
Stunning is what you will say when you step out onto the deck! Highline at The Colonies is a community of only 48 homes at the north end of Upland, and this one holds the corner. It looks out over open natural land with the San Gabriel foothills beyond. Mount Baldy stands to the north, and in the evening, the city lights come up. There is one common wall here, with no one above you and no one below. Enter to find a foyer and a spacious bedroom with a full bath, perfect for guests or a quiet home office. There is direct access to the attached two-car garage on this level as well. Up one flight of stairs, the home opens into a large great room and a gorgeous kitchen. There are quartz counters, white shaker cabinetry, a subway tile backsplash, and under-cabinet lighting. A long island with a double sink makes this kitchen a pleasure to work in. Plank flooring flows across the level, and lots of windows let in an abundance of natural light. Recessed lighting runs throughout. A powder room is tucked off the great room for your guests. The covered deck wraps the corner, so you take in the view from two sides. This is where you will want your morning coffee! Upstairs, you will find the primary suite with a dual-vanity bath, a walk-in shower, & a walk-in closet built out with shelving & drawers. There is a second bedroom with its own bath, along with a bright loft that works beautifully as an office or a media room. You will find the laundry room on this level, which is very convenient! The entire interior has been freshly painted and is ready for a new owner. Solar panels, a tankl
- Listing Status:
- Active
- Date Added:
- September 14, 2026
- Data Last Updated:
- September 22, 2026 at 3:11PM
- Listing Office:
- The Real Estate Resource Group : 909-575-4517
- Listing Agent:
- Laura Dandoy :
- MLS ID:
- CV26201296
- General: N/K
- Style: Contemporary
- Pool: N/K
- Parking: Direct Garage AccessGarageGarage - Single DoorGarage Door OpenerParking spaces: 2
- Roofing: Flat
- General: Stucco3
- HOA Amenities: Exterior Bldg Maintenance348.0Monthly
- Originating MLS: California Regional MLS
- County: San Bernardino
- Zoning: 1044811030000
- View: City LightsMountains/Hills
- Fencing: Wrought Iron
- Restrictions: CC&R's
- Utilities: Electricity ConnectedNatural Gas ConnectedSewer ConnectedWater Connected
- Water: Public
- Sewer: Public Sewer
- Source: California Regional MLS
This listing courtesy of Laura Dandoy , The Real Estate Resource Group
Monthly Payment
- Principal & Interest $
- Property Taxes $
- Home Insurance $
- VA Funding Fee $

 New - 3 days ago